
Search results for "Damages" in Home Design Ideas

 Tacoma Moss Boss
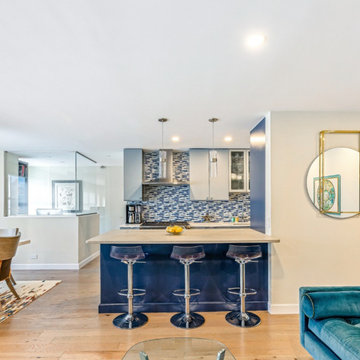
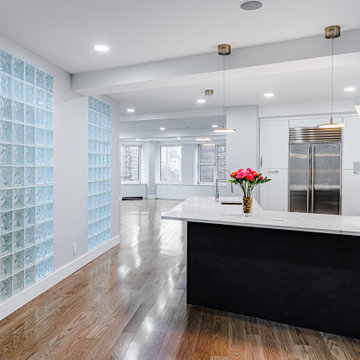
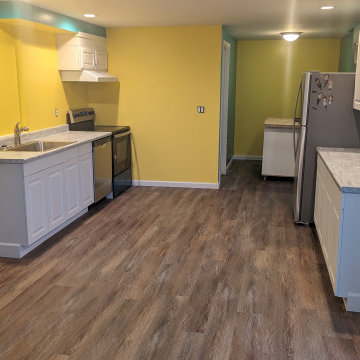
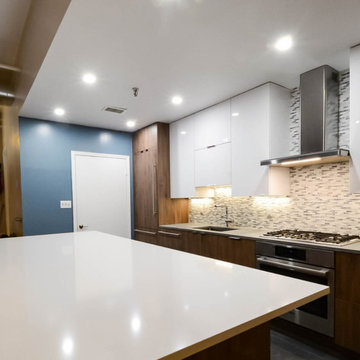
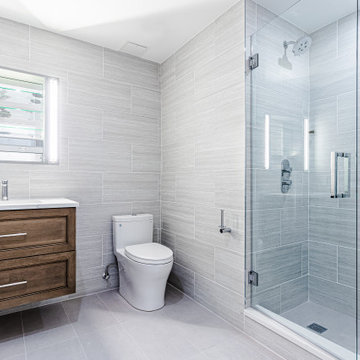
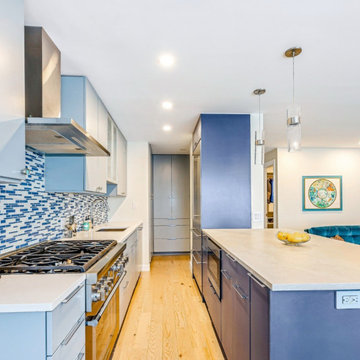
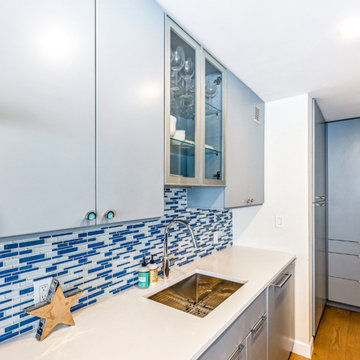
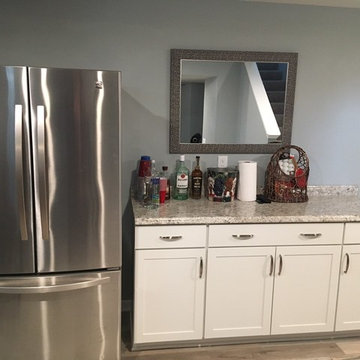
A burst pipe in the floor above flooded this apartment kitchen and caused mold growth in a number of areas within a week. We worked with the insurance and homeowners to rebuild it in less than a month from start to finish, leaving every aspect of it better than the original.
Find the right local pro for your project
 Village Home Stores
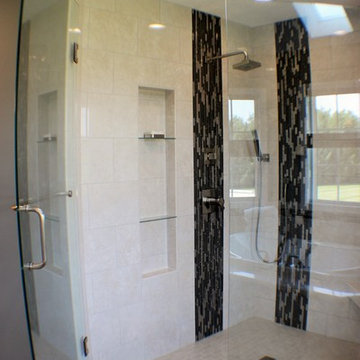
Beautiful shower unit in a Colona, IL Master Bath with custom corner shower seat and built-in recess area for soaps and shampoos.
Inspiration for a large timeless master multicolored tile and glass tile ceramic tile corner bathtub remodel in Chicago with an undermount sink, raised-panel cabinets, white cabinets, granite countertops and gray walls
Inspiration for a large timeless master multicolored tile and glass tile ceramic tile corner bathtub remodel in Chicago with an undermount sink, raised-panel cabinets, white cabinets, granite countertops and gray walls

 Fieldwork Architecture
Photography by Daniel O'Connor Photography www.danieloconnorphoto.com
Eat-in kitchen - industrial l-shaped eat-in kitchen idea in Denver with a drop-in sink, flat-panel cabinets, dark wood cabinets, concrete countertops, multicolored backsplash, stainless steel appliances and ceramic backsplash
Eat-in kitchen - industrial l-shaped eat-in kitchen idea in Denver with a drop-in sink, flat-panel cabinets, dark wood cabinets, concrete countertops, multicolored backsplash, stainless steel appliances and ceramic backsplash
 Match Remodeling
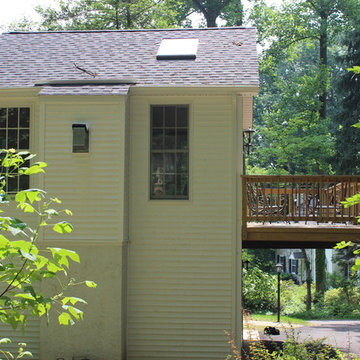
This stunning home in the Main Line section of Philadelphia was hammered during an ice storm two winters ago. A terrifyingly large tree tipped over and plummeted through a second-floor great room. (Amazingly, the homeowner was having her morning coffee downstairs in the kitchen and didn’t get a scratch.)
The home was of the highest quality and impeccable taste so, beyond the extensive structural repairs, there was no reason to tinker. We rebuilt the entire structure exactly as it was. The combination of skylights, double-sash windows and custom half-moon window create a bright room in a wooded area. The full-glass sliding doors open to a pressure-treated deck. And the red oak floors were stained to match the rest of the house, as was the oak crown molding.
One alteration we made was removing the tree-damaged chimney and installing a gas fireplace with black granite hearth and surround. We also added a custom mantel with arched top, recessed panels and pedestal legs.
 Village Home Stores
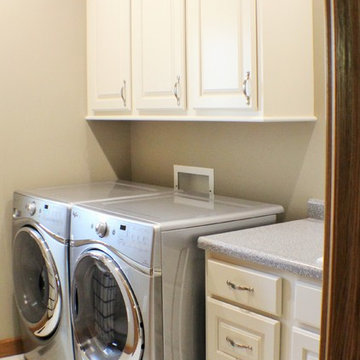
A Whirlpool Duet front-load Washer & dryer in a Laundry Room in Colona, IL from Village Home Stores.
Dedicated laundry room - small traditional single-wall ceramic tile dedicated laundry room idea in Chicago with a drop-in sink, white cabinets, laminate countertops, beige walls and a side-by-side washer/dryer
Dedicated laundry room - small traditional single-wall ceramic tile dedicated laundry room idea in Chicago with a drop-in sink, white cabinets, laminate countertops, beige walls and a side-by-side washer/dryer
 Match Remodeling
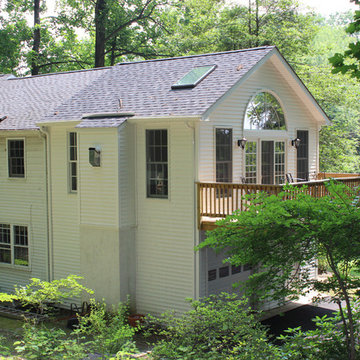
This stunning home in the Main Line section of Philadelphia was hammered during an ice storm two winters ago. A terrifyingly large tree tipped over and plummeted through a second-floor great room. (Amazingly, the homeowner was having her morning coffee downstairs in the kitchen and didn’t get a scratch.)
The home was of the highest quality and impeccable taste so, beyond the extensive structural repairs, there was no reason to tinker. We rebuilt the entire structure exactly as it was. The combination of skylights, double-sash windows and custom half-moon window create a bright room in a wooded area. The full-glass sliding doors open to a pressure-treated deck. And the red oak floors were stained to match the rest of the house, as was the oak crown molding.
One alteration we made was removing the tree-damaged chimney and installing a gas fireplace with black granite hearth and surround. We also added a custom mantel with arched top, recessed panels and pedestal legs.

 CarsonSpeer Builders
photo: Inspiro8
Powder room - small farmhouse medium tone wood floor and brown floor powder room idea with white walls, a vessel sink, wood countertops, brown countertops, flat-panel cabinets and medium tone wood cabinets
Powder room - small farmhouse medium tone wood floor and brown floor powder room idea with white walls, a vessel sink, wood countertops, brown countertops, flat-panel cabinets and medium tone wood cabinets
 Village Home Stores
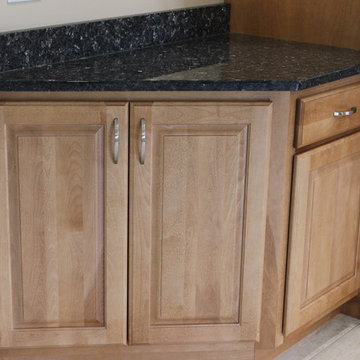
An angled base cabinet. This same cabinet SKU can be used many ways in a design to maximize storage without needing a custom item.
Open concept kitchen - mid-sized traditional u-shaped ceramic tile open concept kitchen idea in Chicago with an undermount sink, raised-panel cabinets, light wood cabinets, granite countertops, stainless steel appliances and an island
Open concept kitchen - mid-sized traditional u-shaped ceramic tile open concept kitchen idea in Chicago with an undermount sink, raised-panel cabinets, light wood cabinets, granite countertops, stainless steel appliances and an island
 Village Home Stores
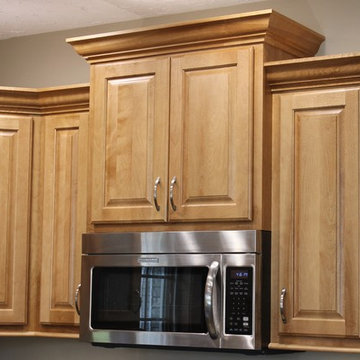
A KitchenAid microwave hood installed beneath cabinet that is staggered in height and depth for added interest.
Inspiration for a mid-sized timeless u-shaped ceramic tile open concept kitchen remodel in Chicago with an undermount sink, raised-panel cabinets, light wood cabinets, granite countertops, stainless steel appliances and an island
Inspiration for a mid-sized timeless u-shaped ceramic tile open concept kitchen remodel in Chicago with an undermount sink, raised-panel cabinets, light wood cabinets, granite countertops, stainless steel appliances and an island

 Village Home Stores

A bow front vanity from Bertch Bath in the Tiffany doorstyle available from Village Home Stores.
Inspiration for a large timeless 3/4 multicolored tile and glass tile ceramic tile tub/shower combo remodel in Chicago with an undermount sink, medium tone wood cabinets and granite countertops
Inspiration for a large timeless 3/4 multicolored tile and glass tile ceramic tile tub/shower combo remodel in Chicago with an undermount sink, medium tone wood cabinets and granite countertops
36