
Search results for "Damages" in Home Design Ideas

 Lynch Construction Group
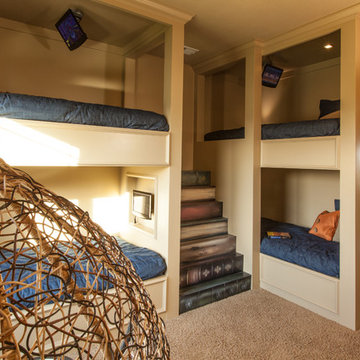
This open floor plan allows for the kitchen to flow nicely into the living room and dining area. The large windows and continuous Portofino Terazzo floors add to the open and spacious atmosphere. This area is perfect for entertaining guests.
Find the right local pro for your project
 Epic Interiors & Construction, Inc.
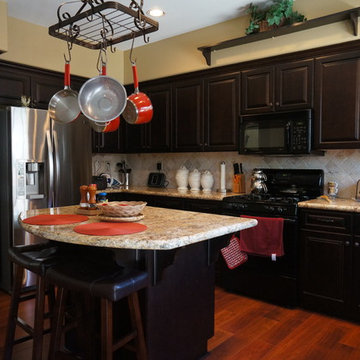
Inspiration for a large timeless u-shaped medium tone wood floor and brown floor open concept kitchen remodel in Orange County with raised-panel cabinets, dark wood cabinets, granite countertops, beige backsplash, ceramic backsplash, black appliances and an island

 Village Home Stores

A herringbone pattern is framed with a border creating the look of a front entry rug but instead adds interest. This view from descending the staircase is a great example of how to add interest to your ceramic tile floor without using multiple colors or materials.
 Match Remodeling
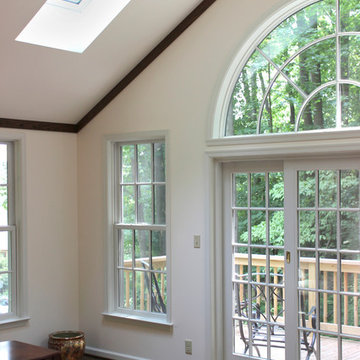
This stunning home in the Main Line section of Philadelphia was hammered during an ice storm two winters ago. A terrifyingly large tree tipped over and plummeted through a second-floor great room. (Amazingly, the homeowner was having her morning coffee downstairs in the kitchen and didn’t get a scratch.)
The home was of the highest quality and impeccable taste so, beyond the extensive structural repairs, there was no reason to tinker. We rebuilt the entire structure exactly as it was. The combination of skylights, double-sash windows and custom half-moon window create a bright room in a wooded area. The full-glass sliding doors open to a pressure-treated deck. And the red oak floors were stained to match the rest of the house, as was the oak crown molding.
One alteration we made was removing the tree-damaged chimney and installing a gas fireplace with black granite hearth and surround. We also added a custom mantel with arched top, recessed panels and pedestal legs.
 Village Home Stores
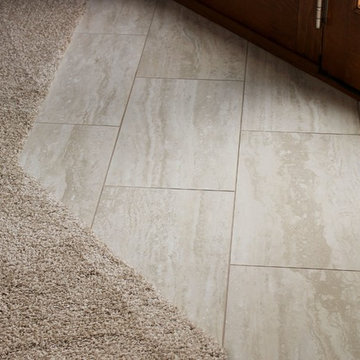
The back entry into this Great Room has a transition from ceramic tile to carpet in a shape that highlights the room's unique shape.
Example of a mid-sized classic ceramic tile single front door design in Chicago with beige walls and a medium wood front door
Example of a mid-sized classic ceramic tile single front door design in Chicago with beige walls and a medium wood front door

 Cutting Edge Construction Services LLC
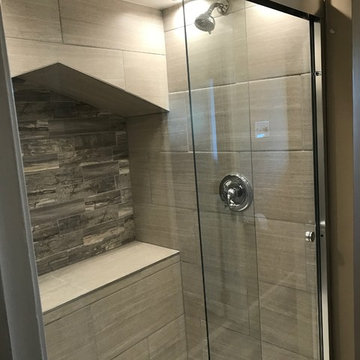
Our client had major damage to their 1st floor shower due to a broken pipe. We did a complete demo of the shower, installed ceramic tile from floor to ceiling, added a bench and niche, rain head shower and glass shower doors.






 Cowart Door Systems
This modern design in-town home was originally built with an open carport affording little privacy and parked vehicle exposure to damage/theft. The carport appeared to be tacked onto the rest of the home; almost an afterthought.
The addition of an aluminum full view garage door with frosted tempered glass and a powder coated frame visually tied the carport to the home design and it provided increased privacy and security.
Installation of a LiftMaster 8500 jackshaft type operator minimized intrusion of the door system into the otherwise open space.


 SOUTHERN HOME IMPROVEMENT CENTER, INC.
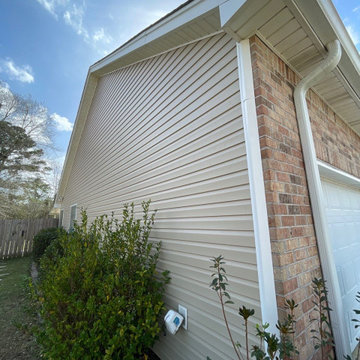
Large modern gray two-story vinyl and clapboard gable roof idea in New Orleans with a shingle roof and a gray roof
39