
Search results for "Damaging" in Home Design Ideas
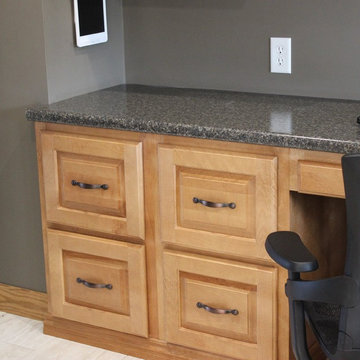
 Village Home Stores
A home office in Colona, IL by Village Home Stores.
Inspiration for a mid-sized timeless built-in desk ceramic tile home design remodel in Chicago
Inspiration for a mid-sized timeless built-in desk ceramic tile home design remodel in Chicago
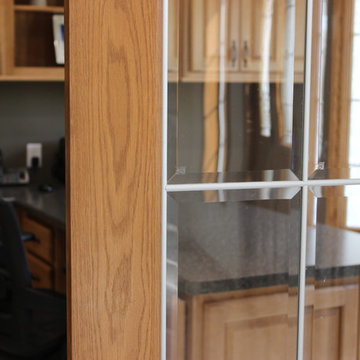 Village Home Stores
Entry to the Home Office through french doors.
Home design - mid-sized traditional built-in desk ceramic tile home design idea in Chicago
Home design - mid-sized traditional built-in desk ceramic tile home design idea in Chicago

Find the right local pro for your project

 Barron Development Corp.
John Stillman Photography
Contemporary white two-story exterior home idea in Miami
Contemporary white two-story exterior home idea in Miami
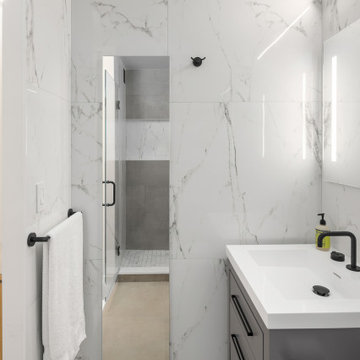
 NYTDR New York Total Damage Restoration
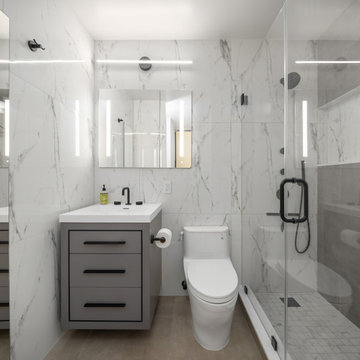
This modern bathroom renovation features sleek, minimalist design elements with an emphasis on clean lines and high-quality materials. The walls are adorned with luxurious, marble-patterned tiles that create a sophisticated and timeless look. The shower area is enclosed with clear glass, offering a spacious feel, and is equipped with matte black fixtures that provide a striking contrast to the light tiles. The floating vanity, finished in a soft gray tone, offers ample storage space while maintaining an airy atmosphere. The combination of a sleek white countertop and matte black faucet enhances the bathroom's contemporary aesthetic. Soft, ambient lighting is strategically placed to ensure a warm and inviting ambiance, perfect for both relaxation and functionality. This renovation exemplifies a seamless blend of style and practicality, making it an ideal space for modern living.
 NYTDR New York Total Damage Restoration
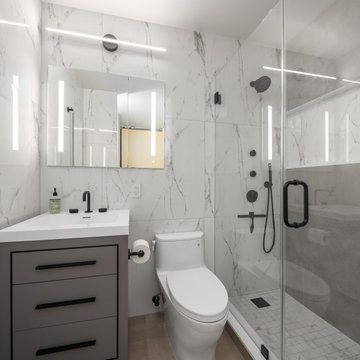
This modern bathroom renovation features sleek, minimalist design elements with an emphasis on clean lines and high-quality materials. The walls are adorned with luxurious, marble-patterned tiles that create a sophisticated and timeless look. The shower area is enclosed with clear glass, offering a spacious feel, and is equipped with matte black fixtures that provide a striking contrast to the light tiles. The floating vanity, finished in a soft gray tone, offers ample storage space while maintaining an airy atmosphere. The combination of a sleek white countertop and matte black faucet enhances the bathroom's contemporary aesthetic. Soft, ambient lighting is strategically placed to ensure a warm and inviting ambiance, perfect for both relaxation and functionality. This renovation exemplifies a seamless blend of style and practicality, making it an ideal space for modern living.
 NYTDR New York Total Damage Restoration
This modern bathroom renovation features sleek, minimalist design elements with an emphasis on clean lines and high-quality materials. The walls are adorned with luxurious, marble-patterned tiles that create a sophisticated and timeless look. The shower area is enclosed with clear glass, offering a spacious feel, and is equipped with matte black fixtures that provide a striking contrast to the light tiles. The floating vanity, finished in a soft gray tone, offers ample storage space while maintaining an airy atmosphere. The combination of a sleek white countertop and matte black faucet enhances the bathroom's contemporary aesthetic. Soft, ambient lighting is strategically placed to ensure a warm and inviting ambiance, perfect for both relaxation and functionality. This renovation exemplifies a seamless blend of style and practicality, making it an ideal space for modern living.


 Village Home Stores
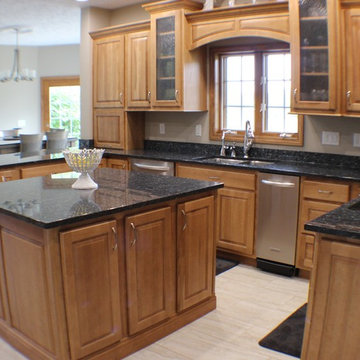
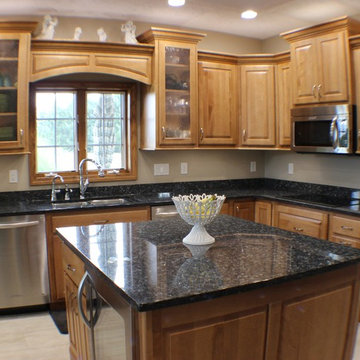
A large square island and a peninsula offer multiple spaces for prep and a raised-panel valance adds interest above the sink
Open concept kitchen - mid-sized traditional u-shaped ceramic tile open concept kitchen idea in Chicago with an undermount sink, raised-panel cabinets, light wood cabinets, granite countertops, stainless steel appliances and an island
Open concept kitchen - mid-sized traditional u-shaped ceramic tile open concept kitchen idea in Chicago with an undermount sink, raised-panel cabinets, light wood cabinets, granite countertops, stainless steel appliances and an island

 Village Home Stores
A view of the main prep and cooking area on the remodeled kitchen.
Inspiration for a mid-sized timeless u-shaped ceramic tile open concept kitchen remodel in Chicago with an undermount sink, raised-panel cabinets, light wood cabinets, granite countertops, stainless steel appliances and an island
Inspiration for a mid-sized timeless u-shaped ceramic tile open concept kitchen remodel in Chicago with an undermount sink, raised-panel cabinets, light wood cabinets, granite countertops, stainless steel appliances and an island
 Village Home Stores
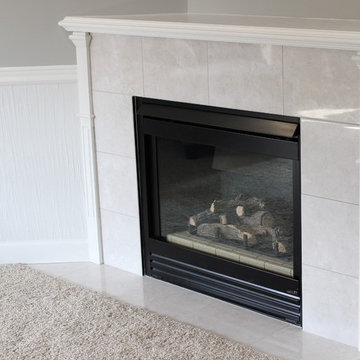
A corner fireplace in a Colona, IL Master Bedroom with white columns and marble tile surround.
Home design - mid-sized traditional master carpeted home design idea in Chicago with gray walls, a corner fireplace and a tile fireplace
Home design - mid-sized traditional master carpeted home design idea in Chicago with gray walls, a corner fireplace and a tile fireplace
 Emerge Builds

Older home that had some storm damage from Hurricane Florence, and we came to find out a water leak behind a cabinet causing much of the structural floor system to become compromised so sistered and repaired as necessary to allow the homeowner to feel secure working in her kitchen again.
 Levite Construction Co
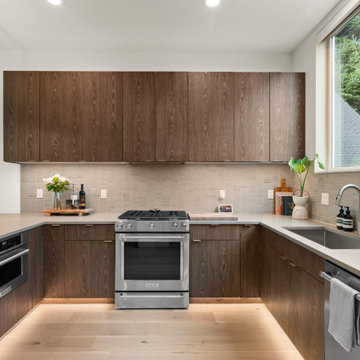
?✨ Transforming Dreams: From Damage to Elegance in Capitol Hill, Seattle ✨?
At Levite Construction, we believe in turning challenges into opportunities, and that's exactly what we did with this stunning project in Capitol Hill, Seattle, WA. Witness the incredible journey of restoring a beautiful town house that fell victim to water damage, as we share with you the remarkable transformation that showcases our expertise, dedication, and unwavering commitment to excellence.
? Repairing the Aftermath? The story began with a distress call, a plea for help from a water-damaged home in Capitol Hill. Our skilled team swiftly sprang into action, assessing the damage and devising a comprehensive plan for restoration. From minor repairs to major overhauls, we left no stone unturned in bringing this residence back to life.
? A Vision Takes Shape ?
Our creative design team envisioned a space that not only corrected the damage but also elevated the aesthetic to new heights. The challenge was accepted – to create a spa-like haven that exudes luxury and tranquility while maintaining a smart and functional layout.
? A Tranquil Retreat - Smart Bathroom Remodeling ?
Step into our world of ingenuity as you explore the images of the spa-inspired bathrooms. Every detail has been meticulously curated to evoke a sense of serenity. From innovative fixtures to thoughtfully chosen color palettes, this space is a testament to our dedication to crafting exceptional experiences.
? Every Inch Transformed?
Witness the metamorphosis as our skilled team undertook tasks that spanned the spectrum of construction artistry. Admire the seamless new floor installation, where every step taken is now on a canvas of elegance. The rich tapestry of paintwork dances in harmony with carefully crafted cabinetry, breathing life into this once-damaged dwelling.
?♂️ Expertise in Action ?♂️
Our project managers played a pivotal role in orchestrating this symphony of construction. Their meticulous planning, relentless dedication, and unwavering attention to detail ensured that every aspect of this project was executed flawlessly.
? Result: Elegance Redefined ?
As you scroll through the images, you'll witness the culmination of our endeavors – a home that has been resurrected from the ruins and reimagined with elegance. Levite Construction's commitment to quality, innovation, and customer satisfaction shines through every corner of this remodel.
? Capture the Journey?
Explore the photo gallery capturing the transition from devastation to breathtaking beauty. Every image is a testament to the passion and craftsmanship that define Levite Construction.
Thank you for joining us on this remarkable journey from adversity to triumph. We're proud to have turned a challenge into an opportunity and to have brought a smile back to this Capitol Hill home.
At Levite Construction, we don't just build structures; we build dreams.
#LeviteConstruction #FromDamageToElegance #CapitolHillRestoration #CraftingDreamHomes

 HMH Architecture + Interiors
The fireplace in the living room was relocated and cladded in patina steel. A lift raises and lowers a large metal panel that hides the TV. Furniture and light fixtures were selected to compliment the modern, elegant room.
© Andrew Pogue Photo
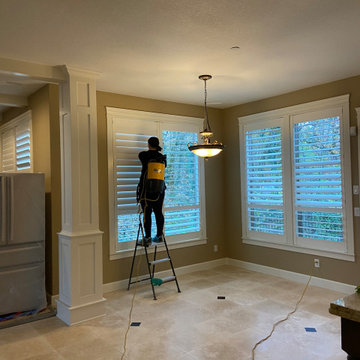
 Happy Builds LLC
Although all the cutting of the travertine tile and finish carpentry was done outside , our client let us know on the first day that his family had a dust allergy. By no means did we ignore that We take every measure to make sure the home was restored to original condition.
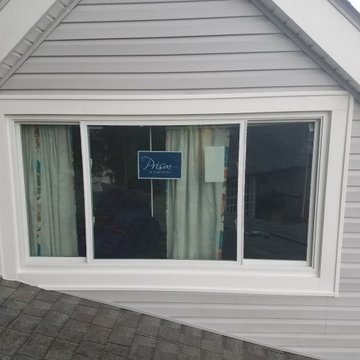
 Sean Panice's Door2Door Renovations
Your Door2Door Reno team successfully abated further termite damage by removing termite infested wood and replacing framing with treated wood. New window was purchased and installed, new siding matched, purchased and installed. Notice in photos there is absolutely no break line between existing siding and new siding...

 Next Stage Design + Build
Scott DuBose Photography
Example of a mid-sized transitional u-shaped medium tone wood floor and brown floor kitchen design in San Francisco with quartz countertops, white backsplash, stainless steel appliances, no island, white countertops, a double-bowl sink, shaker cabinets and gray cabinets
Example of a mid-sized transitional u-shaped medium tone wood floor and brown floor kitchen design in San Francisco with quartz countertops, white backsplash, stainless steel appliances, no island, white countertops, a double-bowl sink, shaker cabinets and gray cabinets
 Village Home Stores
"Blue Pearl" granite countertops in a standard eased edge profile.
Home design - mid-sized traditional u-shaped ceramic tile home design idea in Chicago with an undermount sink, raised-panel cabinets, light wood cabinets, granite countertops, stainless steel appliances and an island
Home design - mid-sized traditional u-shaped ceramic tile home design idea in Chicago with an undermount sink, raised-panel cabinets, light wood cabinets, granite countertops, stainless steel appliances and an island
 Professional Building and Renovations, LLC

Completed Repair
Example of a mid-sized classic vinyl floor and gray floor powder room design in DC Metro with a two-piece toilet, gray walls and a pedestal sink
Example of a mid-sized classic vinyl floor and gray floor powder room design in DC Metro with a two-piece toilet, gray walls and a pedestal sink
32