
Search results for "Dan combo ka" in Home Design Ideas

 Ellis Nunn Architects
Tuck Fauntlerey
Mountain style formal living room photo with a standard fireplace and a stone fireplace
Mountain style formal living room photo with a standard fireplace and a stone fireplace

 Atelier d'ébénisterie & Entrepreneur général SMJ
Réalisation : Atelier D'ébénisterie SMJ
Design : MCDI
http://www.houzz.com/ideabooks/users/mcdesigninterieur
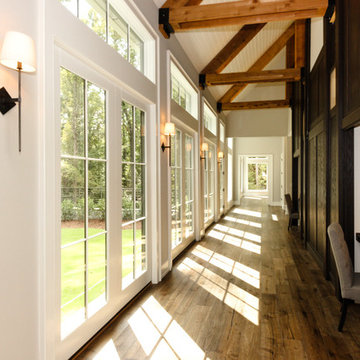
 Lisle Architecture & Design
Parade of Homes Gold Winner
This 7,500 modern farmhouse style home was designed for a busy family with young children. The family lives over three floors including home theater, gym, playroom, and a hallway with individual desk for each child. From the farmhouse front, the house transitions to a contemporary oasis with large modern windows, a covered patio, and room for a pool.
Find the right local pro for your project
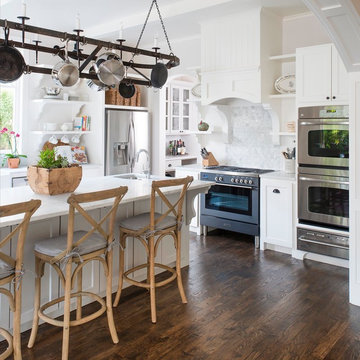
 Ellen Grasso & Sons, LLC
Photography - Dan Piassick
House Design - Charles Isreal
Example of a classic l-shaped dark wood floor and brown floor kitchen design in Dallas with an undermount sink, shaker cabinets, white cabinets, multicolored backsplash, stainless steel appliances and an island
Example of a classic l-shaped dark wood floor and brown floor kitchen design in Dallas with an undermount sink, shaker cabinets, white cabinets, multicolored backsplash, stainless steel appliances and an island

 Woodale
Example of a huge classic kitchen design in Dublin with beaded inset cabinets, gray cabinets, stainless steel appliances and an island
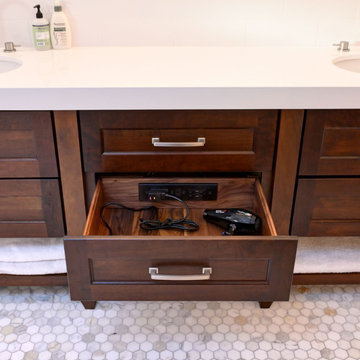
 Docking Drawer
The Blade Series outlets can be specified both vertically or horizontally and allow you to keep appliances neatly stowed & powered while creating more countertop space. An interlocking thermostat, standard on all powering outlets, cuts power to the outlet if the surrounding temperature exceeds 120ºF, making it the safest in-drawer power outlet on the market.

 Moss Yaw Design studio
geometric tile featuring a grid pattern contrasts with the organic nature of the large-aggregate black and white terrazzo flooring at this custom shower



 The Cabinetshop of South Florida
high gloss Wenge with hand-buffed lacquer, stainless steel and acid etched glass doors white glass countertops, recycled glass top @ Island, stainless toe kicks, white glass flooring
 JayMarc Homes
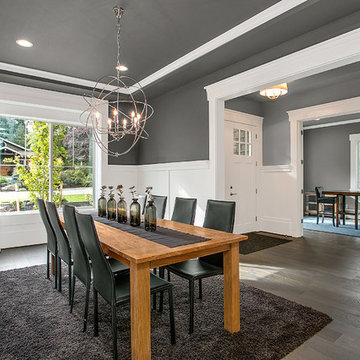
This open dining space is ideal for entertaining guests, featuring a beautiful modern chandelier to accent the Parthenon's striking build.
Transitional dark wood floor dining room photo in Seattle with gray walls
Transitional dark wood floor dining room photo in Seattle with gray walls


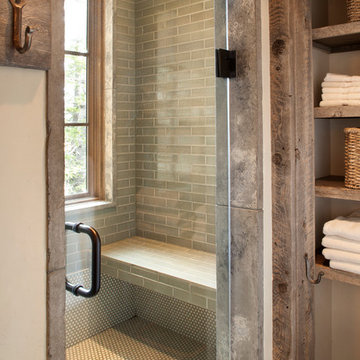
 KA Architecture
Inspiration for a large rustic master gray tile, green tile and glass tile dark wood floor alcove shower remodel in Orange County with open cabinets, distressed cabinets and white walls
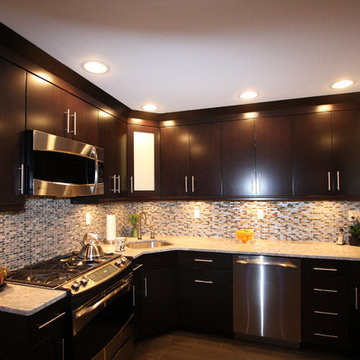
 Napoli Marble & Granite Design
Napoli Surfaces
Inspiration for a small contemporary l-shaped medium tone wood floor enclosed kitchen remodel in New York with an undermount sink, flat-panel cabinets, dark wood cabinets, granite countertops, beige backsplash, glass tile backsplash, stainless steel appliances, white walls and no island
Inspiration for a small contemporary l-shaped medium tone wood floor enclosed kitchen remodel in New York with an undermount sink, flat-panel cabinets, dark wood cabinets, granite countertops, beige backsplash, glass tile backsplash, stainless steel appliances, white walls and no island

Sponsored
Fredericksburg, OH

High Point Cabinets
Columbus' Experienced Custom Cabinet Builder | 4x Best of Houzz Winner
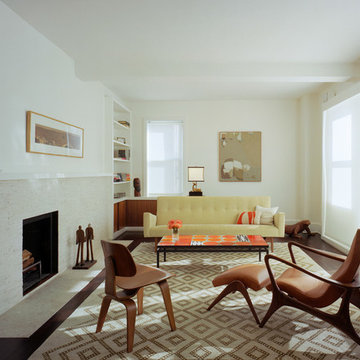


 FOHR DESIGN STUDIO INC.
Minimalist light wood floor and brown floor open concept kitchen photo in Toronto with a drop-in sink, flat-panel cabinets, white cabinets, quartzite countertops, white backsplash, stone slab backsplash, stainless steel appliances and an island

 CHRISTOPHER LEE FOTO
CHRISTOPHER LEE FOTO
Eclectic dark wood floor and brown floor family room photo in Los Angeles with a bar and white walls
Eclectic dark wood floor and brown floor family room photo in Los Angeles with a bar and white walls
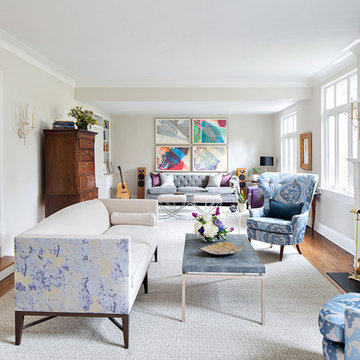


 catlin stothers design
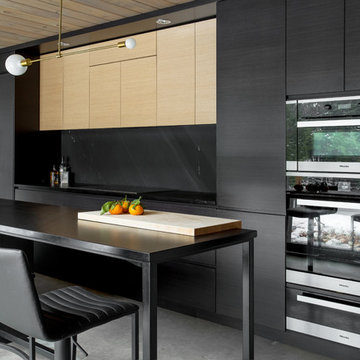
This country house was previously owned by Halle Berry and sits on a private lake north of Montreal. The kitchen was dated and a part of a large two storey extension which included a master bedroom and ensuite, two guest bedrooms, office, and gym. The goal for the kitchen was to create a dramatic and urban space in a rural setting.
Photo : Drew Hadley
 User

UserAdrian Ozimek / Ozimek Photography
Architectural Designer: Fine Lines Design
Builder: Day Custom Homes

 PowerSmith Design
XL Visions
Example of a small urban galley slate floor and brown floor enclosed kitchen design in Boston with an undermount sink, shaker cabinets, gray cabinets, white backsplash, subway tile backsplash, no island, soapstone countertops and stainless steel appliances
Example of a small urban galley slate floor and brown floor enclosed kitchen design in Boston with an undermount sink, shaker cabinets, gray cabinets, white backsplash, subway tile backsplash, no island, soapstone countertops and stainless steel appliances
32