
Search results for "Dan combo ka" in Home Design Ideas

 Dibros Design & Construction
Aaron Bailey
Example of a farmhouse galley open concept kitchen design with an undermount sink, shaker cabinets, white cabinets, white backsplash, subway tile backsplash, stainless steel appliances and an island
Example of a farmhouse galley open concept kitchen design with an undermount sink, shaker cabinets, white cabinets, white backsplash, subway tile backsplash, stainless steel appliances and an island

 Dallas Design Group, Interiors
Interior Designers: Nancy Dubick, Lisa Barron, and Rebecca Kennedy
Photographer: Dan Piassick
Example of a transitional multicolored tile powder room design in Dallas with an undermount sink and brown walls
Example of a transitional multicolored tile powder room design in Dallas with an undermount sink and brown walls


Find the right local pro for your project

 Sage Interiors
Inspiration for a cottage white two-story gable roof remodel in Seattle with a shingle roof
 Julie Coppa Designs, Inc.
photography by Jennifer Hughes

Inspiration for a large country l-shaped dark wood floor and brown floor eat-in kitchen remodel in DC Metro with a farmhouse sink, white cabinets, quartz countertops, white backsplash, subway tile backsplash, stainless steel appliances, an island, white countertops and shaker cabinets
Inspiration for a large country l-shaped dark wood floor and brown floor eat-in kitchen remodel in DC Metro with a farmhouse sink, white cabinets, quartz countertops, white backsplash, subway tile backsplash, stainless steel appliances, an island, white countertops and shaker cabinets




 Ironwood Master Crafters

Example of a large arts and crafts front door design in Austin with a red front door

 California Landscape Construction
Dan Solomon
Design ideas for a mid-sized modern drought-tolerant and partial sun front yard concrete paver landscaping in Los Angeles for summer.
Design ideas for a mid-sized modern drought-tolerant and partial sun front yard concrete paver landscaping in Los Angeles for summer.
 R. Fleming Construction
Greg Schuchard Photography
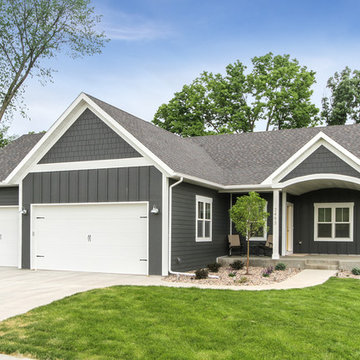
Inspiration for a timeless gray one-story exterior home remodel
Inspiration for a timeless gray one-story exterior home remodel

Mountain style kitchen photo in San Francisco with multicolored backsplash, mosaic tile backsplash, stainless steel appliances and an island

 ULLE Studio
Mid-sized trendy open concept medium tone wood floor and brown floor living room photo in Seattle with white walls, a tile fireplace, no tv and a ribbon fireplace
 Dallas Design Group, Interiors
Interior Designer: Rebecca Kennedy
Design Firm: Dallas Design Group, Interiors
Photographer: Dan Piassick

Bedroom - traditional master light wood floor bedroom idea in Dallas with multicolored walls
Bedroom - traditional master light wood floor bedroom idea in Dallas with multicolored walls

Sponsored
Fredericksburg, OH

High Point Cabinets
Columbus' Experienced Custom Cabinet Builder | 4x Best of Houzz Winner
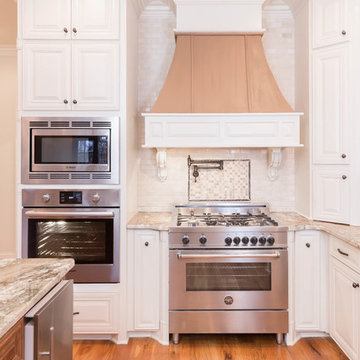
Kitchen - traditional medium tone wood floor kitchen idea in New Orleans with raised-panel cabinets, white cabinets, white backsplash and stainless steel appliances

 Hutker Architects
Brian Vanden Brink
Mid-sized beach style open concept light wood floor living room photo in Boston with white walls and no fireplace
Mid-sized beach style open concept light wood floor living room photo in Boston with white walls and no fireplace

 Clark & Co Homes
Doug Petersen Photography
Example of a mid-sized classic 3/4 gray tile and porcelain tile porcelain tile bathroom design in Boise with shaker cabinets, black cabinets, gray walls, a two-piece toilet and a trough sink
Example of a mid-sized classic 3/4 gray tile and porcelain tile porcelain tile bathroom design in Boise with shaker cabinets, black cabinets, gray walls, a two-piece toilet and a trough sink

 Timber Trails Development Company
Farmhouse dark wood floor and brown floor mudroom photo in Chicago with white walls

 J.L. Jordan Photography
Photos by J.L. Jordan Photography

Inspiration for a transitional gray floor bathroom remodel in Louisville with shaker cabinets, gray cabinets, white walls, an undermount sink and white countertops
Inspiration for a transitional gray floor bathroom remodel in Louisville with shaker cabinets, gray cabinets, white walls, an undermount sink and white countertops
 Lewis & Weldon Custom Kitchens
Dan Cutrona Photography

Front door - coastal dark wood floor front door idea in Boston with white walls and a blue front door
Front door - coastal dark wood floor front door idea in Boston with white walls and a blue front door
 Marianne Simon Design

Example of a classic l-shaped light wood floor kitchen design in Seattle with an island, a farmhouse sink, recessed-panel cabinets, gray cabinets, gray backsplash and gray countertops
10