
Search results for "Dan combo ka" in Home Design Ideas

 Dan Nelson, Designs Northwest Architects
Lower level cabana. Photography by Lucas Henning.
Small trendy open concept concrete floor and beige floor family room photo in Seattle with beige walls and a media wall
Small trendy open concept concrete floor and beige floor family room photo in Seattle with beige walls and a media wall

 Sweetlake Interior Design LLC
This Houston, Texas River Oaks home went through a complete remodel of their master bathroom. Originally, it was a bland rectangular space with a misplaced shower in the center of the bathroom; partnered with a built-in tub against the window. We redesigned the new space by completely gutting the old bathroom. We decided to make the space flow more consistently by working with the rectangular layout and then created a master bathroom with free-standing tub inside the shower enclosure. The tub was floated inside the shower by the window. Next, we added a large bench seat with an oversized mosaic glass backdrop by Lunada Bay "Agate Taiko. The 9’ x 9’ shower is fully enclosed with 3/8” seamless glass. The furniture-like vanity was custom built with decorative overlays on the mirror doors to match the shower mosaic tile design. Further, we bleached the hickory wood to get the white wash stain on the cabinets. The floor tile is 12" x 24" Athena Sand with a linear mosaic running the length of the room. This tranquil spa bath has many luxurious amenities such as a Bain Ultra Air Tub, "Evanescence" with Brizo Virage Lavatory faucets and fixtures in a brushed bronze brilliance finish. Overall, this was a drastic, yet much needed change for my client.
 Dan Nelson, Designs Northwest Architects
Photography by Lucas Henning.
Inspiration for a craftsman garage remodel in Seattle
Inspiration for a craftsman garage remodel in Seattle
Find the right local pro for your project
 Dan Nelson, Designs Northwest Architects
Master bath. Photography by Stephen Brousseau.
Example of a mid-sized trendy master beige tile and porcelain tile porcelain tile and beige floor walk-in shower design in Seattle with flat-panel cabinets, brown cabinets, an undermount tub, a one-piece toilet, beige walls, a drop-in sink, granite countertops and gray countertops
Example of a mid-sized trendy master beige tile and porcelain tile porcelain tile and beige floor walk-in shower design in Seattle with flat-panel cabinets, brown cabinets, an undermount tub, a one-piece toilet, beige walls, a drop-in sink, granite countertops and gray countertops
 Dan Nelson, Designs Northwest Architects
Patio.
Mid-sized beach style front yard stone patio container garden photo in Seattle with no cover
Mid-sized beach style front yard stone patio container garden photo in Seattle with no cover
 Dan Nelson, Designs Northwest Architects
Photography by Lucas Henning.
Inspiration for a small modern loft-style porcelain tile and beige floor bedroom remodel in Seattle with yellow walls, a two-sided fireplace and a stone fireplace
Inspiration for a small modern loft-style porcelain tile and beige floor bedroom remodel in Seattle with yellow walls, a two-sided fireplace and a stone fireplace

 PB Kitchen Design
Inspiration for a small timeless 3/4 bathroom remodel in Chicago with an undermount sink, recessed-panel cabinets, gray cabinets, marble countertops and multicolored walls

Sponsored
Columbus, OH

Hope Restoration & General Contracting
Columbus Design-Build, Kitchen & Bath Remodeling, Historic Renovations
 Dan Nelson, Designs Northwest Architects
Living room. Photography by Stephen Brousseau.
Living room - mid-sized modern open concept dark wood floor and brown floor living room idea in Seattle with white walls, a standard fireplace, a stone fireplace and a concealed tv
Living room - mid-sized modern open concept dark wood floor and brown floor living room idea in Seattle with white walls, a standard fireplace, a stone fireplace and a concealed tv
 Dan Nelson, Designs Northwest Architects
Photography by Lucas Henning.
Inspiration for a small contemporary master green tile and glass tile porcelain tile and beige floor freestanding bathtub remodel in Seattle with flat-panel cabinets, brown cabinets, a one-piece toilet, green walls, an undermount sink, solid surface countertops, a hinged shower door and gray countertops
Inspiration for a small contemporary master green tile and glass tile porcelain tile and beige floor freestanding bathtub remodel in Seattle with flat-panel cabinets, brown cabinets, a one-piece toilet, green walls, an undermount sink, solid surface countertops, a hinged shower door and gray countertops
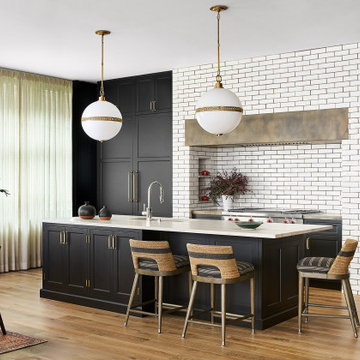


 329 Design
Open concept kitchen - large transitional l-shaped light wood floor and brown floor open concept kitchen idea in Houston with a single-bowl sink, shaker cabinets, white cabinets, quartz countertops, white backsplash, porcelain backsplash, stainless steel appliances, an island and black countertops
 Dan Nelson, Designs Northwest Architects
South facing terrace at the entry.
This is an example of a mid-sized coastal drought-tolerant and full sun front yard stone landscaping in Seattle for summer.
This is an example of a mid-sized coastal drought-tolerant and full sun front yard stone landscaping in Seattle for summer.
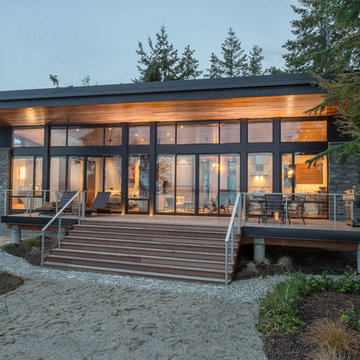 Dan Nelson, Designs Northwest Architects
View to studio looking back from the beach.
Image by Lucas Henning, Swift Studio.
Small minimalist home design photo in Seattle
Small minimalist home design photo in Seattle

Sponsored
Fredericksburg, OH

High Point Cabinets
Columbus' Experienced Custom Cabinet Builder | 4x Best of Houzz Winner
 Dan Nelson, Designs Northwest Architects
Photography by Lucas Henning.
Inspiration for a small modern gray one-story concrete house exterior remodel in Seattle with a shed roof and a metal roof
Inspiration for a small modern gray one-story concrete house exterior remodel in Seattle with a shed roof and a metal roof
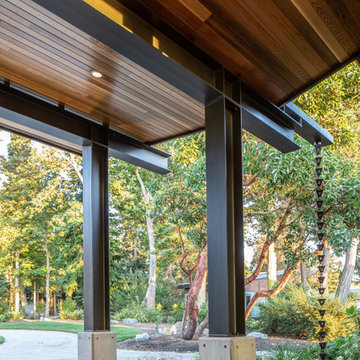 Dan Nelson, Designs Northwest Architects
Steel framed entry .
Photography by Stephen Brousseau.
Inspiration for a mid-sized modern concrete front porch remodel in Seattle with a roof extension
Inspiration for a mid-sized modern concrete front porch remodel in Seattle with a roof extension
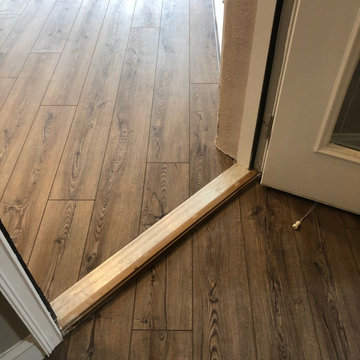
 Dan's Floor Store
Aligned, Oak Look COREtec Luxury Vinyl Plank flooring in Ponte Vedra Beach home - installed by Dan's Floor Store 904.887.8303.
Home design - traditional home design idea
Home design - traditional home design idea
 Dan Nelson, Designs Northwest Architects
Photography by Lucas Henning.
Small minimalist gray one-story stone house exterior photo in Seattle with a shed roof and a metal roof
Small minimalist gray one-story stone house exterior photo in Seattle with a shed roof and a metal roof
Sponsored
Columbus, OH
Hope Restoration & General Contracting
Columbus Design-Build, Kitchen & Bath Remodeling, Historic Renovations
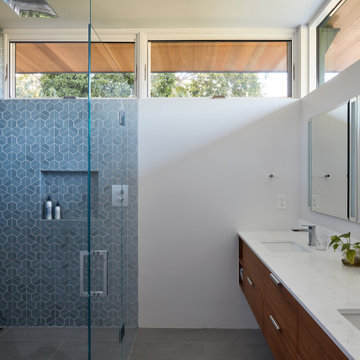
 Klopf Architecture
Conceived of as a C-shaped house with a small private courtyard and a large private rear yard, this new house maximizes the floor area available to build on this smaller Palo Alto lot. An Accessory Dwelling Unit (ADU) integrated into the main structure gave a floor area bonus. For now, it will be used for visiting relatives. One challenge of this design was keeping a low profile and proportional design while still meeting the FEMA flood plain requirement that the finished floor start about 3′ above grade.
The new house has four bedrooms (including the attached ADU), a separate family room with a window seat, a music room, a prayer room, and a large living space that opens to the private small courtyard as well as a large covered patio at the rear. Mature trees around the perimeter of the lot were preserved, and new ones planted, for private indoor-outdoor living.
C-shaped house, New home, ADU, Palo Alto, CA, courtyard,
KA Project Team: John Klopf, AIA, Angela Todorova, Lucie Danigo
Structural Engineer: ZFA Structural Engineers
Landscape Architect: Outer Space Landscape Architects
Contractor: Coast to Coast Development
Photography: ©2023 Mariko Reed
Year Completed: 2022
Location: Palo Alto, CA
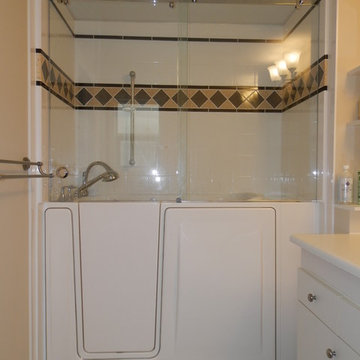
 Bestbath
 https://bestbath.com/products/tubs/
Bestbath walk in tub ada tub aging in place tub drop in tub commercial tub
walk in tub
best bath walk in tubs
extra large walk in tub
bathrooms with walk in tubs
big and tall walk in tubs
bathroom designs with walk in tubs
walk in tub commercial
best walk in tubs
walk in tub cost
whirlpool systems walk in tub
fancy walk in tubs
walk in tub shower combo
walk in tub shower
walk in tub with shower enclosure
walk in tub comparisons
new bath walk in tubs
universal walk in tubs
walk in tub sizes
what is the best walk in tub
walk in tubs near me
walk in tub shower combination
walk in tubs los angeles
walk in tub without jets
cost of walk in tubs for seniors
diy walk in tub conversion kit
safe walk in tub
wheelchair accessible walk in tubs
walk in tubs lowest price
used walk in tubs
universal tubs walk in tub
walk in tubs for disabled
best rated walk in tubs
walk in tub with air jets
access walk in tubs
therapeutic walk in tubs
walk in tub gallons
walk in tubs houston texas
walk in tubs new york
walk in tub and shower cost
safe step walk in tub models
safe spa walk in tubs
walk in tub company
best walk in tubs and showers
walk in tubs for two
walk in tub door handle
walk in tubs houston
best walk in tubs 2017
what is a walk in tub
walk in tub and shower combination
walk in tub replacement parts
walk in tub and shower units
walk in tub dimensions
corner walk in tub
american standard walk in tub cost
safe step walk in tub commercial
walk in tub manufacturers usa
designed for seniors walk in tub
walk in tubs utah
what are the dimensions of a walk in tub
china walk in tubs
standard walk in tub
walk in tub price comparison
american standard walk in tub price
walk in tubs installation cost
how much is a walk in tub
best walk in tubs for seniors
walk in tub photos
walk in tub shower unit
shower doors for walk in tubs
walk in tubs cost comparison
walk in tub video
best walk in tub shower combination
walk in tubs canada
how do walk in tubs work
walk in tub installation guide
walk in tubs chicago
what is the cost of a walk in tub
walk in tub installation
stylish walk in tubs
shower walk in tub combo
access tubs walk in jetted bathtub
san spa walk in tub
walk in tubs indiana
american standard walk in tub specifications
american walk in tubs
walk in tub and shower with jets
comfort walk in tubs
what does a walk in tub cost
walk in tubs for seniors
safety tub walk in bathtub
walk in tub manufacturers
walk in tubs of wisconsin
compare walk in tubs
bathtub with door walk in tub
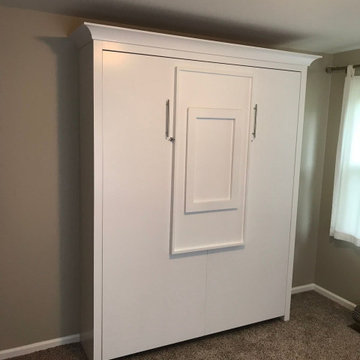
 Nashville Murphy Beds
Custom Built Vertical Queen Murphy Wall Bed with Built-In, Drop Down Desk Combo
Inspiration for a transitional bedroom remodel in Nashville
Inspiration for a transitional bedroom remodel in Nashville
21