
Search results for "Dan combo ka" in Home Design Ideas
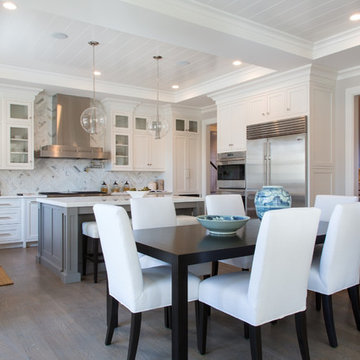


 Dan Nelson, Designs Northwest Architects
View to Kitchen from dining room. Saratoga passage at dusk. Photography by Lucas Henning.
Small minimalist l-shaped porcelain tile and beige floor eat-in kitchen photo in Seattle with an undermount sink, glass-front cabinets, brown cabinets, solid surface countertops, white backsplash, ceramic backsplash, stainless steel appliances, an island and white countertops
Small minimalist l-shaped porcelain tile and beige floor eat-in kitchen photo in Seattle with an undermount sink, glass-front cabinets, brown cabinets, solid surface countertops, white backsplash, ceramic backsplash, stainless steel appliances, an island and white countertops
 Dan Nelson, Designs Northwest Architects
Pacific Northwest beach house. Front Entry.
Inspiration for a mid-sized coastal front door remodel in Seattle with a white front door
Inspiration for a mid-sized coastal front door remodel in Seattle with a white front door
Find the right local pro for your project


 Andrew Thompson Construction

The clients wanted an open space between their existing kitchen footprint and a finished sunroom that overlooked the beautiful backyard. We opened that wall up and they are able to enjoy the increased view. We were able to get that by putting in new windows and exterior door across that old porch area. We created a dirty kitchen/laundry combo to handle overflow and to get the washer and dryer on the first floor. The clients can close that door and still enjoy the kitchen with family and friends… even if the clothes are not folded yet! We completely transformed this space for them so they can spend much-deserved quality time in this open and comfortable space. They simply love it…
Design: Anna Brown Interiors
Cabinetry: Barber Cabinet Company
Contractor: Andrew Thompson Construction
 Dan Nelson, Designs Northwest Architects
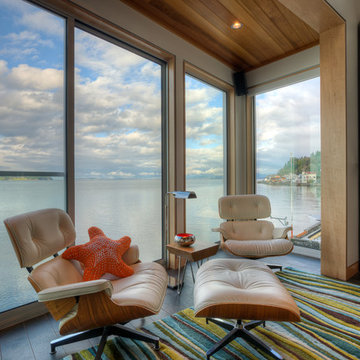
Bay window with views to Skagit Bay. Photography by Lucas Henning.
Example of a beach style open concept living room design in Seattle with white walls
Example of a beach style open concept living room design in Seattle with white walls
 Dan Nelson, Designs Northwest Architects
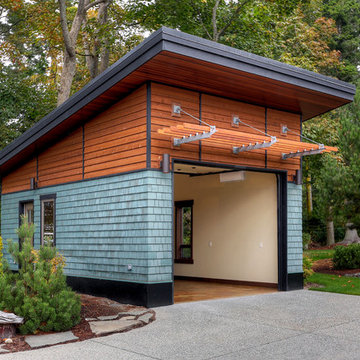
Photography by Lucas Henning.
Shed - modern shed idea in Seattle
Shed - modern shed idea in Seattle

Sponsored
Fredericksburg, OH

High Point Cabinets
Columbus' Experienced Custom Cabinet Builder | 4x Best of Houzz Winner
 Dan Nelson, Designs Northwest Architects

Lower level cabana with courtyard door shut. Photography by Lucas Henning.
Small minimalist open concept concrete floor and beige floor family room photo in Seattle with beige walls and a media wall
Small minimalist open concept concrete floor and beige floor family room photo in Seattle with beige walls and a media wall
 Dan Nelson, Designs Northwest Architects
Second level family room overlooking Skagit Bay.
Inspiration for a large coastal open concept light wood floor, brown floor and vaulted ceiling family room library remodel in Seattle with white walls and no tv
Inspiration for a large coastal open concept light wood floor, brown floor and vaulted ceiling family room library remodel in Seattle with white walls and no tv
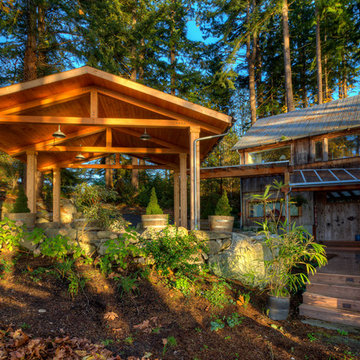 Dan Nelson, Designs Northwest Architects
Photography by Lucas Henning.
Beach style garage photo in Seattle
Beach style garage photo in Seattle

 Dual Concept Design
An inviting living/dining space adorned with a black and gold leaf wall covering.
Great room - mid-sized transitional dark wood floor, brown floor and wallpaper great room idea in Chicago with black walls, a standard fireplace and a tile fireplace
Great room - mid-sized transitional dark wood floor, brown floor and wallpaper great room idea in Chicago with black walls, a standard fireplace and a tile fireplace
 Dan Nelson, Designs Northwest Architects
Photography by Lucas Henning.
Inspiration for a coastal garage remodel in Seattle
Inspiration for a coastal garage remodel in Seattle
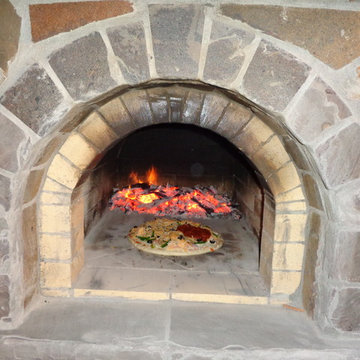
 BrickWood Ovens
This Wood Fired Pizza Oven and Fireplace combo was built by the Hammer Family in Louisiana. To see more pictures of this oven (and many more ovens), please visit – BrickWoodOvens.com



 Intertwine House Plans
Barn slider leads to pantry/laundry combo room
Laundry room - coastal laundry room idea in Charleston
Laundry room - coastal laundry room idea in Charleston
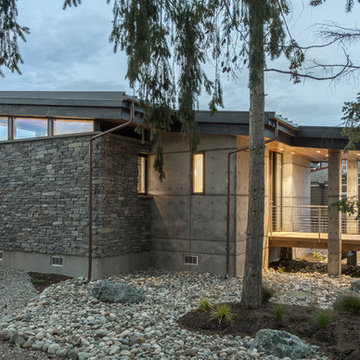 Dan Nelson, Designs Northwest Architects
Photography by Lucas Henning.
Small modern gray one-story stone house exterior idea in Seattle with a shed roof and a metal roof
Small modern gray one-story stone house exterior idea in Seattle with a shed roof and a metal roof

 Backyard Buildings
The Aurora can be labeled as a greenhouse shed combo. It includes four large aluminum windows with tempered glass for safety. On top of that, it features 509 cubic feet of storage space for gardening tools and equipment or plants. With the many windows, light is aplenty. However, there is even the option to add solar shades so you can control the amount of sunlight coming in. In addition, you can add a power ventilation fan to remove excess heat and bring in cool air inside. If you looking to grow plants and vegetables all year around and store stuff, the Aurora greenhouse shed combo is just what you're looking for. It's a customer favorite.
 Amaron Folkestad GC Steamboats Builder

Kitchen in Mountain Modern Contemporary Steamboat Springs Ski Resort Custom Home built by Amaron Folkestad General Contractors www.AmaronBuilders.com
Photos by Dan Tullos
Mountain Home Photography

Sponsored
Columbus, OH

Hope Restoration & General Contracting
Columbus Design-Build, Kitchen & Bath Remodeling, Historic Renovations
 Dan Nelson, Designs Northwest Architects
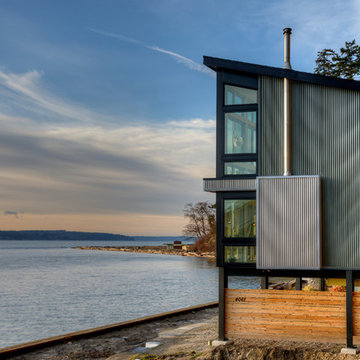
View towards Saratoga Passage and Whidbey Island. Photography by Lucas Henning.
Inspiration for a small modern gray three-story metal exterior home remodel in Seattle with a shed roof and a metal roof
Inspiration for a small modern gray three-story metal exterior home remodel in Seattle with a shed roof and a metal roof
 INSPIRED KITCHEN DESIGN

The solution therefore was to create a unique, custom look using IKD Semihandmade’s Agave Supermatte Shaker doors on IKEA’s SEKTION cabinetry framework.Specifically, the custom cabinetry is featured above the custom shelving and the LG washer/dryer combo— ideal for detergent and other cleaning supplies.The custom shelving allows space for display items or other soaps as well, while adding a sense of warmth to the space and is complemented nicely by the quartz countertops (which their contractor sourced from a local colleague). The shaker cabinetry was also continued on the left side of the washer/dryer combo, providing additional storage and the soft, light blue hue is complemented by the white Mustee sink and the Kingston Brass French Country Faucet.
That said,the biggest obstacle to completing the laundry room was the available size, Alexandra says.
She explains: “It’s a very small space so we had to be very strategic about layout and design. Logistically, the countertop above the washer was the biggest challenge as it needed to be able to lift up in case the washer ever needed to be serviced.”
Another issue was that since the laundry room is on the second floor, it was code that it sits in a custom pan.
“The pan made it impossible to simply pull the machine out from underneath the countertop so our contractor installed a hinge on the back on the countertop,” she says. “It all ended up working perfectly!” she says.
 Backyard Buildings

The Aurora can be labeled as a greenhouse shed combo. It includes four large aluminum windows with tempered glass for safety. On top of that, it features 509 cubic feet of storage space for gardening tools and equipment or plants. With the many windows, light is aplenty. However, there is even the option to add solar shades so you can control the amount of sunlight coming in. In addition, you can add a power ventilation fan to remove excess heat and bring in cool air inside. If you looking to grow plants and vegetables all year around and store stuff, the Aurora greenhouse shed combo is just what you're looking for. It's a customer favorite.
22