
Search results for "Danbury" in Home Design Ideas
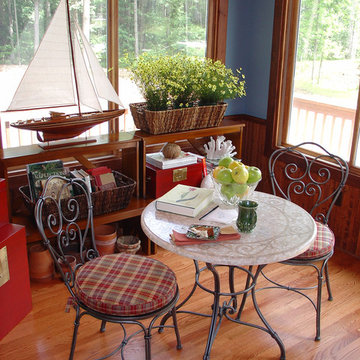
 Deena Doherty, Ethan Allen, Danbury
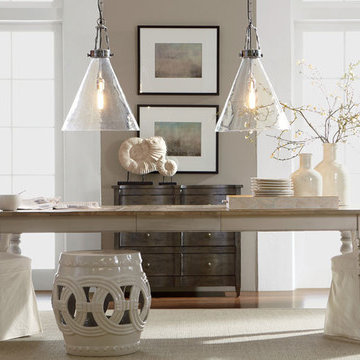
Cozy eat in nook for year round sunroom dining
Deena Doherty
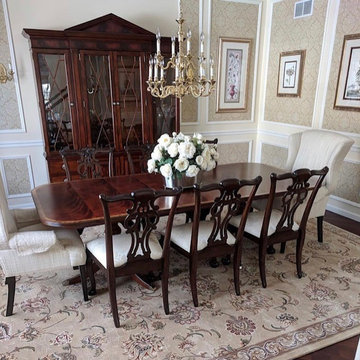
Elegant dining room photo in New York
Elegant dining room photo in New York

Find the right local pro for your project
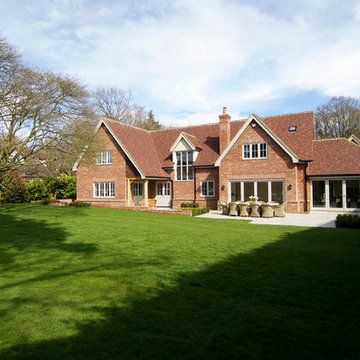
 Mumford & Wood
Traditional-style timber windows and doors from the Conservation™ range by Mumford & Wood have been specified for an impressive new-build property in the much sought after village of Danbury in Essex. A coordinated collection of double glazed Conservation™ products have been incorporated in this fabulous property including casement windows; full and part-glazed French doorsets; stunning four-leaf, non-bar, bi-folding doors which truly link the house and garden; a traditional and beautifully crafted solid timber entrance door with a part-glazed inner porch door for extra warmth and security. A large fixed pane unit consisting of six glazed panels to the rear of the property opens up the picture-perfect stair well, landing and hall which is now flooded with natural light.
 User
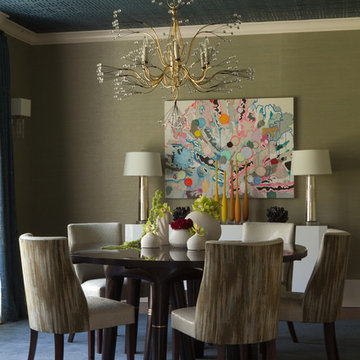
UserThe Tony Duquette Splashing Water Chandelier makes a huge splash and impact and is the focal point of the dining room. The use of two different grasscloths adds texture to the entire space. F. Schumacher Greek Key ceiling wallpaper in an ink blue adds geometry and a two dimensional effect, offset by the subtle glam grasscloth from Philip Jeffries. It adds a bit of sparkle and glamor to the space.
 Mumford & Wood
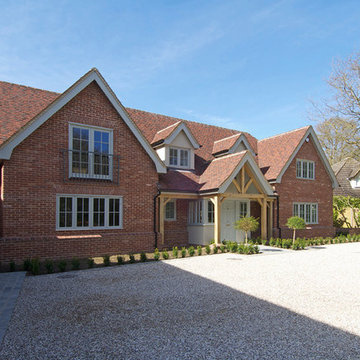
Traditional-style timber windows and doors from the Conservation™ range by Mumford & Wood have been specified for an impressive new-build property in the much sought after village of Danbury in Essex. A coordinated collection of double glazed Conservation™ products have been incorporated in this fabulous property including casement windows; full and part-glazed French doorsets; stunning four-leaf, non-bar, bi-folding doors which truly link the house and garden; a traditional and beautifully crafted solid timber entrance door with a part-glazed inner porch door for extra warmth and security. A large fixed pane unit consisting of six glazed panels to the rear of the property opens up the picture-perfect stair well, landing and hall which is now flooded with natural light.
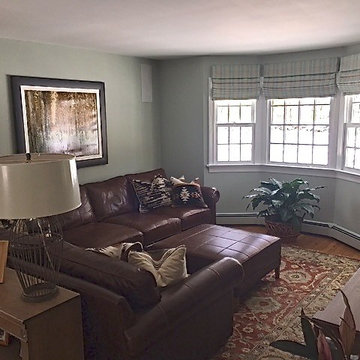
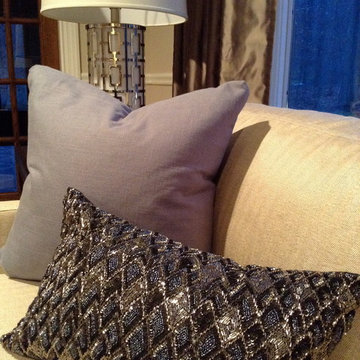
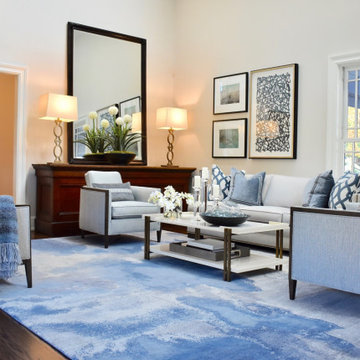
 Ellen Kilroy, Ethan Allen Danbury
Ellen Kilroy
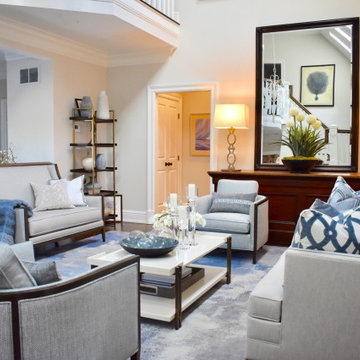
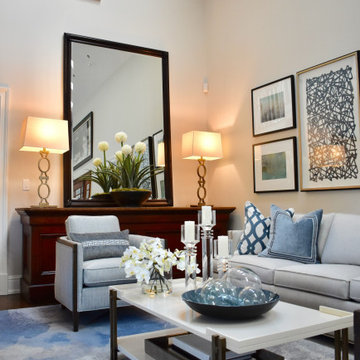
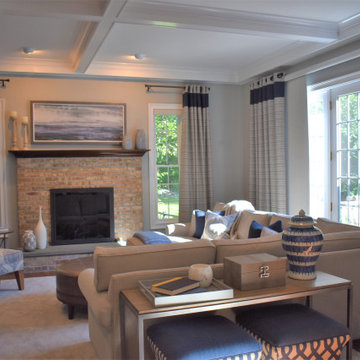
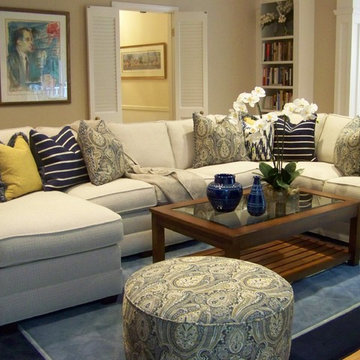
Example of a small transitional family room design in New York
Example of a small transitional family room design in New York

 Rockwood Cabinetry
Built by Cornerstone Construction Services
Interior Design by Garrison Hullinger Interior Design
Photography by Blackstone Edge Studios
Large elegant u-shaped medium tone wood floor and brown floor eat-in kitchen photo in Portland with a farmhouse sink, recessed-panel cabinets, quartz countertops, subway tile backsplash, paneled appliances, an island, gray backsplash and gray cabinets
Large elegant u-shaped medium tone wood floor and brown floor eat-in kitchen photo in Portland with a farmhouse sink, recessed-panel cabinets, quartz countertops, subway tile backsplash, paneled appliances, an island, gray backsplash and gray cabinets
 Bria Hammel Interiors
Interior Designer | Bria Hammel Interiors
Photographer | Alyssa Lee Photography
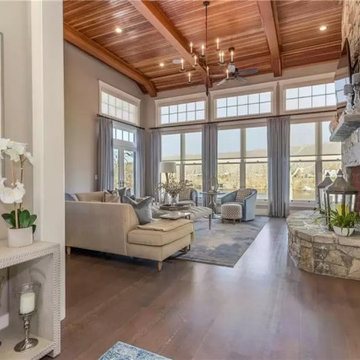
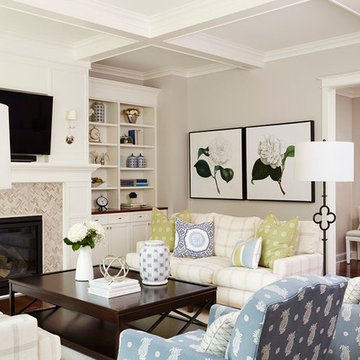
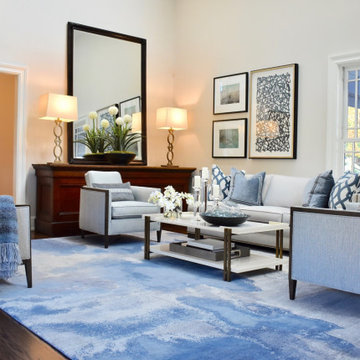
Large elegant formal and open concept medium tone wood floor living room photo in Minneapolis with gray walls, a standard fireplace, a tile fireplace and a wall-mounted tv
Large elegant formal and open concept medium tone wood floor living room photo in Minneapolis with gray walls, a standard fireplace, a tile fireplace and a wall-mounted tv
 Deena Doherty, Ethan Allen, Danbury
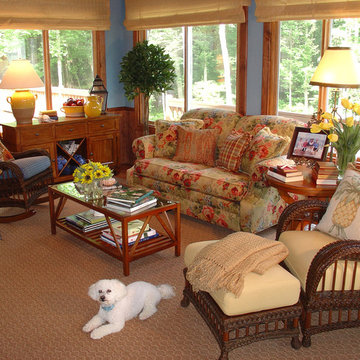
Enclosed Sunroom overlooking pool. Stationary yellow pleated roman shades set as valance. Wicker blended with upholstery for an indoor/outdoor feel.
Deena Doherty




9