
Search results for "Dance space" in Home Design Ideas

 Hammer & Hand
This commercial-to-residential remodel took an abandoned commercial building in southeast Portland and transformed it into an open, light-filled celebration of simplicity. Architect Elizabeth Williams of Pencil Work Studio designed the remodel of the building, which in its hundred-year life had served as nickelodeon, school, place of worship, and dance hall. The loft living space occupies the second floor, while music and rehearsal space occupies the first.
Photos by Sally Painter.
 Supple Homes, Inc

Example of a large minimalist light wood floor and brown floor home gym design in San Francisco with white walls
 Hammer & Hand
This commercial-to-residential remodel took an abandoned commercial building in southeast Portland and transformed it into an open, light-filled celebration of simplicity. Architect Elizabeth Williams of Pencil Work Studio designed the remodel of the building, which in its hundred-year life had served as nickelodeon, school, place of worship, and dance hall. The loft living space occupies the second floor, while music and rehearsal space occupies the first. After converting the building into a livable loft space, Hammer & Hand returned to remodel the existing kitchen with design by Risa Boyer Architecture.
Find the right local pro for your project
 SCJ Studio Landscape Architecture
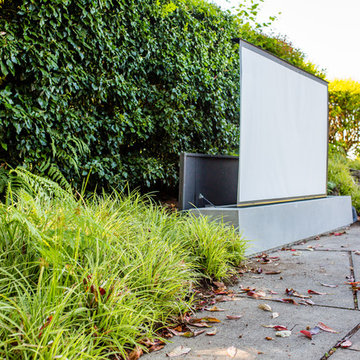
A Seattle couple needed to take advantage of our amazing summer weather and asked for a way to watch movies outside. We were up to the challenge, designing a custom concrete bench that by day serves as built-in seating and transforms at night into a perfect spot to catch a flick on the fly! Other touches include modern planting and steel planters to match the contemporary feel of the home.
Photos by Miranda Estes Photography


 George Ocampo
Designed for good energy...
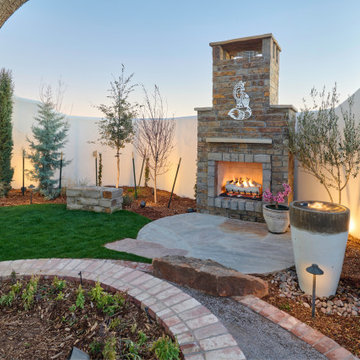
Our client was looking to create a space for retreat, tranquility, serenity. The existing space was somewhat funky without balance and made it difficult to feel good. Working within an existing courtyard space, we were limited. No matter, our goal was to remedy this
outdoor courtyard/sunset balcony space. Our idea
was to keep the space cozy but create destination
spaces where you can lay down in the grass and look
up at the stars. Walk bare foot atop the different
hardscape surfaces, reclaimed brick patio & walkway,
Silvermist flagstone, terra cotta tiles & tiffway
bermuda. The idea of sitting in front of a magical
rock island stone fireplace reading a book, sharing
conversation with family & friends gives us warm feelings. Bubbling water features dance through out this space creating sounds of trickling brooks you could only hear if you were in a far far away place. The courtyard walls disappear, with plants and trees wrapping there arms around our client while relaxing under a 45 year old ascalone olive tree. A healing garden was the finished product, so much, its a space that you don't ever want to leave....
 ODS Architecture
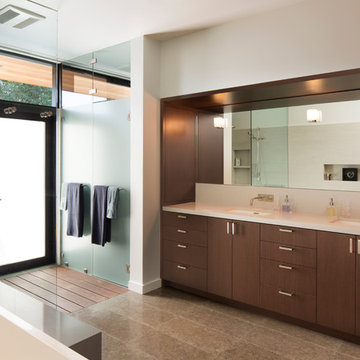
In the hills of San Anselmo in Marin County, this 5,000 square foot existing multi-story home was enlarged to 6,000 square feet with a new dance studio addition with new master bedroom suite and sitting room for evening entertainment and morning coffee. Sited on a steep hillside one acre lot, the back yard was unusable. New concrete retaining walls and planters were designed to create outdoor play and lounging areas with stairs that cascade down the hill forming a wrap-around walkway. The goal was to make the new addition integrate the disparate design elements of the house and calm it down visually. The scope was not to change everything, just the rear façade and some of the side facades.
The new addition is a long rectangular space inserted into the rear of the building with new up-swooping roof that ties everything together. Clad in red cedar, the exterior reflects the relaxed nature of the one acre wooded hillside site. Fleetwood windows and wood patterned tile complete the exterior color material palate.
The sitting room overlooks a new patio area off of the children’s playroom and features a butt glazed corner window providing views filtered through a grove of bay laurel trees. Inside is a television viewing area with wetbar off to the side that can be closed off with a concealed pocket door to the master bedroom. The bedroom was situated to take advantage of these views of the rear yard and the bed faces a stone tile wall with recessed skylight above. The master bath, a driving force for the project, is large enough to allow both of them to occupy and use at the same time.
The new dance studio and gym was inspired for their two daughters and has become a facility for the whole family. All glass, mirrors and space with cushioned wood sports flooring, views to the new level outdoor area and tree covered side yard make for a dramatic turnaround for a home with little play or usable outdoor space previously.
Photo Credit: Paul Dyer Photography.



 Design Platform
David Lauer Photography
Inspiration for a mid-century modern kitchen remodel in Denver
Inspiration for a mid-century modern kitchen remodel in Denver
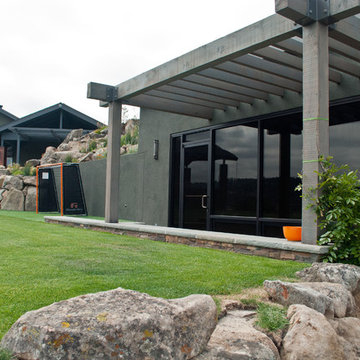
 Bergez & Associates Design Studio
Dance studio with arbor next to soccer field.
This is an example of a huge contemporary full sun backyard stone landscaping in San Francisco.
This is an example of a huge contemporary full sun backyard stone landscaping in San Francisco.
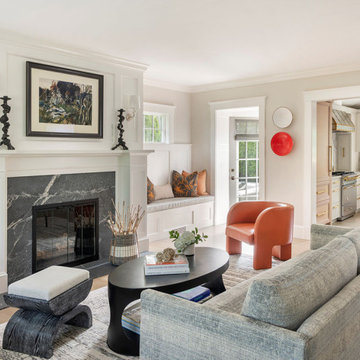
 SV Design
The homeowners of this Marblehead home hired SV Design to update and create a modern and unique look for their coastal home. The exterior architectural changes of the shingle-style house focused on reconfiguration of windows and modifications to the exterior walls of the kitchen to allow for more functional interior space. The client’s penchant for color allowed for the inclusion of unique textiles, décor, and furnishing pieces that were tastefully intertwined with their personal art collection. Bold statement, graffiti art adorns the custom barn doors and adds an element of fun and personal touch to this project. The art was carefully chosen and personalized for the family. One door was painted by local graffiti artist, Mike Grimaldi and another was printed by a local graphic art company.
SV Design created dramatic architectural design elements including a cathedral ceiling in the kitchen with beams added for visual interest and to create a larger volume of space in this single-story area. The kitchen’s footprint was extended for functionality and flow. The space has a streamlined layout and design that balances color with a mix of different finishes. Materials such as wood, painted cabinets, and mixed metal tones, work harmoniously with a beautiful quartzite countertop and backsplash.
The homeowners purchased this home after downsizing from a large home right at the beginning of the pandemic. This created some unexpected challenges requiring the design team to include flexible and innovative spaces throughout the home. The laundry room for example, can be used as an office space for virtual meetings or for the couple’s teenage, twin daughters who needed space for remote schoolwork. The music room is a space designed as a place where the family could practice the piano and French horn but could also accommodate a roll out dance mat and bar for virtual ballet lessons. On the lower level, there is a large built-in wall with a murphy bed for guests that tucks away easily to make additional floor space. There is additional display space on the open shelves and guest clothing storage with a chest of drawers at each bedside. The entire renovation was carefully planned to create and maximize beautiful functional spaces for the North Shore family to enjoy.

 Pierre Jean-Baptiste Interiors


We took this plain loft space in this upper-level loft and made it the perfect adult lounge. The client had specific requests that included a projector movie area, bar, dancing space, as well as new flooring and tile. Some of the key features we included were a Control 4 home automation system, new LED lighting, a spinning dancing pole, as well as a brand-new bar and peninsula bar with all new furnishings. Be sure to check in soon for the video upload.

 Clearcut & Co
Attic space converted to kids bedroom and bath
Dan Xiao photography
Example of a mid-sized arts and crafts light wood floor bedroom design in Raleigh with gray walls
Example of a mid-sized arts and crafts light wood floor bedroom design in Raleigh with gray walls
 TaylorPro Design and Remodeling, Inc.
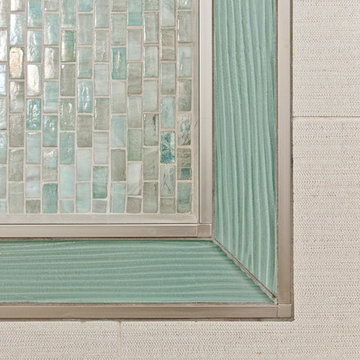

This space was created as a master bath for this client and was part of a larger master suite and dance studio addition. Textured tile makes a perfect transition between the shower wall tile, porcelain plank flooring, and shower floor in this soothing space. Brushed nickel hardware and fixtures also serve to tie the space together. Blue glass mosaic tile echoes the backsplash above the vanity.
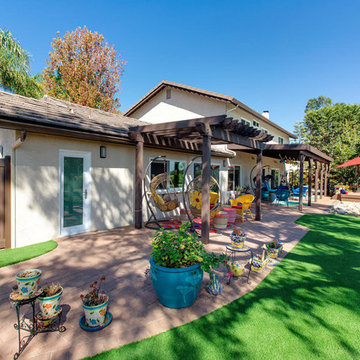
With home prices rising and residential lots getting smaller, this Encinitas couple decided to stay in place and add on to their beloved home and neighborhood. Retired, but very active, they planned for the golden years while having fun along the way. This Master Suite now fosters their passion for dancing as a studio for practice and dance parties. With every detail meticulously designed and perfected, their new indoor/outdoor space is the highlight of their home.
"We found Kerry at TaylorPro early on in our decision process. He was the only contractor to give us a detailed budgetary bid for are original vision of our addition. This level of detail was ultimately the decision factor for us to go with TaylorPro. Throughout the design process the communication was thorough, we knew exactly what was happening and didn’t feel like we were in the dark. Construction was well run and their attention to detail was a predominate character of Kerry and his team. Dancing is such a large part of our life and our new space is the loved by all that visit."
~ Liz & Gary O.
Photos by: Jon Upson

Sponsored
Columbus, OH

Structural Remodeling
Franklin County's Heavy Timber Specialists | Best of Houzz 2020!
 Sarah Greenman
Photo: Sarah Greenman © 2014 Houzz

Inspiration for an eclectic travertine floor bedroom remodel in Dallas with blue walls
Inspiration for an eclectic travertine floor bedroom remodel in Dallas with blue walls
 Kim Ziton, Keller Williams Premier Realty
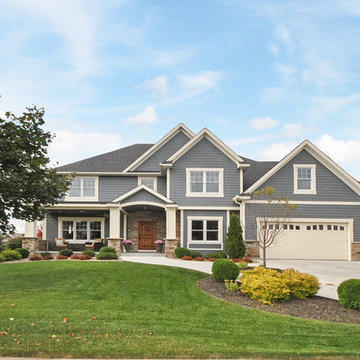
Impressive 6 bedroom custom built home totaling 6682 finished square feet. This finely detailed home offers an in-ground heated pool, 23x30 sport court, 4 car heated garage and a large theater. You will be stunned inside and out by this warm and inviting home offering fresh sophistication and exceptional upgrades, comfortable spaces and attention to detail only one could dream. Designed with view-filled large picture windows to the stunning resort-style outdoor entertainment space featuring an in-ground heated pool and a large screen porch, all the amenities for summer entertaining. This tranquil setting offers peace and serenity from the living room with a see through fireplace from the great room which includes custom cherry built-in cabinets. The kitchen offers stainless steel appliances, Cambria counters, tile backsplash, wood floors and a wonderful sitting room/dinette with a stone surround fireplace. The upstairs includes 5 bedrooms on one level with a jack-n-jill, private bedroom suite and large Owner’s suite. Perfect for entertaining, the lower level comes with a billiard space, full bar, media area, bedroom and full bath and large sport court. The outside oasis offers a large deck, patio space and fire pit designed in harmony around the pool. Truly the jewel of Dancing Waters!!
 Pierre Jean-Baptiste Interiors

We took this plain loft space in this upper-level loft and made it the perfect adult lounge. The client had specific requests that included a projector movie area, bar, dancing space, as well as new flooring and tile. Some of the key features we included were a Control 4 home automation system, new LED lighting, a spinning dancing pole, as well as a brand-new bar and peninsula bar with all new furnishings. Be sure to check in soon for the video upload.
 Pierre Jean-Baptiste Interiors
We took this plain loft space in this upper-level loft and made it the perfect adult lounge. The client had specific requests that included a projector movie area, bar, dancing space, as well as new flooring and tile. Some of the key features we included were a Control 4 home automation system, new LED lighting, a spinning dancing pole, as well as a brand-new bar and peninsula bar with all new furnishings. Be sure to check in soon for the video upload.


 TaylorPro Design and Remodeling, Inc.
This space was created as a master bath for this client and was part of a larger master suite and dance studio addition. The marbled counter top juxtapositions the glass wall tiles and framed mirrors over the dual sinks beautifully. The framed windows and framed shower alcove perfectly marry the vanity space with the shower area.
With home prices rising and residential lots getting smaller, this Encinitas couple decided to stay in place and add on to their beloved home and neighborhood. Retired, but very active, they planned for the golden years while having fun along the way. This Master Suite now fosters their passion for dancing as a studio for practice and dance parties. With every detail meticulously designed and perfected, their new indoor/outdoor space is the highlight of their home.
"We found Kerry at TaylorPro early on in our decision process. He was the only contractor to give us a detailed budgetary bid for are original vision of our addition. This level of detail was ultimately the decision factor for us to go with TaylorPro. Throughout the design process the communication was thorough, we knew exactly what was happening and didn’t feel like we were in the dark. Construction was well run and their attention to detail was a predominate character of Kerry and his team. Dancing is such a large part of our life and our new space is the loved by all that visit."
~ Liz & Gary O.
Photos by: Jon Upson
 TaylorPro Design and Remodeling, Inc.
Master Suite /Dance Studio Addition Exterior
With home prices rising and residential lots getting smaller, this Encinitas couple decided to stay in place and add on to their beloved home and neighborhood. Retired, but very active, they planned for the golden years while having fun along the way. This Master Suite now fosters their passion for dancing as a studio for practice and dance parties. With every detail meticulously designed and perfected, their new indoor/outdoor space is the highlight of their home.
"We found Kerry at TaylorPro early on in our decision process. He was the only contractor to give us a detailed budgetary bid for are original vision of our addition. This level of detail was ultimately the decision factor for us to go with TaylorPro. Throughout the design process the communication was thorough, we knew exactly what was happening and didn’t feel like we were in the dark. Construction was well run and their attention to detail was a predominate character of Kerry and his team. Dancing is such a large part of our life and our new space is the loved by all that visit."
~ Liz & Gary O.
Photos by: Jon Upson
 Pierre Jean-Baptiste Interiors
We took this plain loft space in this upper-level loft and made it the perfect adult lounge. The client had specific requests that included a projector movie area, bar, dancing space, as well as new flooring and tile. Some of the key features we included were a Control 4 home automation system, new LED lighting, a spinning dancing pole, as well as a brand-new bar and peninsula bar with all new furnishings. Be sure to check in soon for the video upload.
6