
Search results for "Dance space" in Home Design Ideas
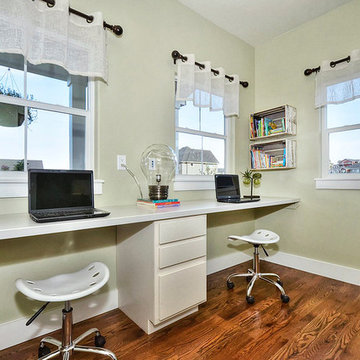
 Dancing Horse Interiors
Kid's study
Inspiration for a small craftsman gender-neutral medium tone wood floor and brown floor kids' study room remodel in Denver with green walls
Inspiration for a small craftsman gender-neutral medium tone wood floor and brown floor kids' study room remodel in Denver with green walls
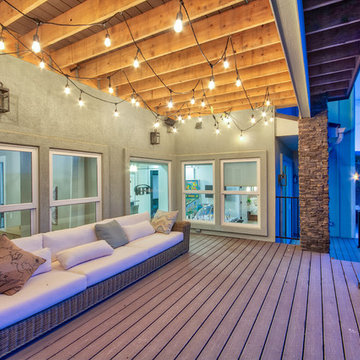 Dancing Horse Interiors
Example of a mid-sized transitional backyard deck design in Denver with a roof extension
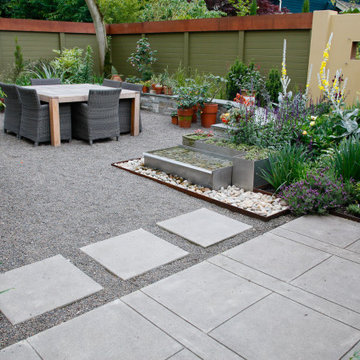
 Garden Diva Designs
A small contemporary garden space adjacent to the art glass studio. Many elements in the garden are designed by us to showcase the owners glass art pieces.
Find the right local pro for your project
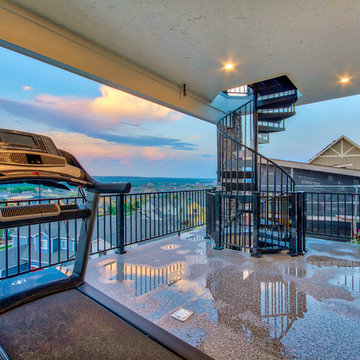 Dancing Horse Interiors
Inspiration for a mid-sized transitional backyard deck remodel in Denver with a roof extension
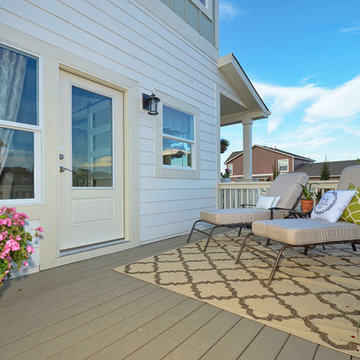 Dancing Horse Interiors
Courtyard deck with chaise lounges and geraniums
Inspiration for a mid-sized craftsman side yard deck remodel in Denver
Inspiration for a mid-sized craftsman side yard deck remodel in Denver

 Dancing Grass Designs LLC
Inspiration for a mid-sized transitional partial sun backyard stone landscaping in DC Metro.
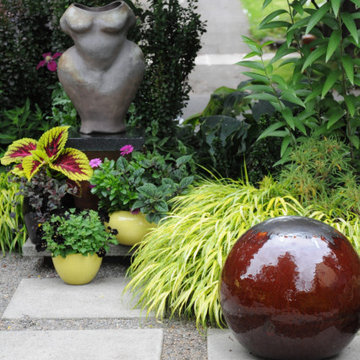 Garden Diva Designs
A small contemporary garden space adjacent to the art glass studio. Many elements in the garden are designed by us to showcase the owners glass art pieces.

Sponsored
Delaware, OH

Buckeye Basements, Inc.
Central Ohio's Basement Finishing ExpertsBest Of Houzz '13-'21
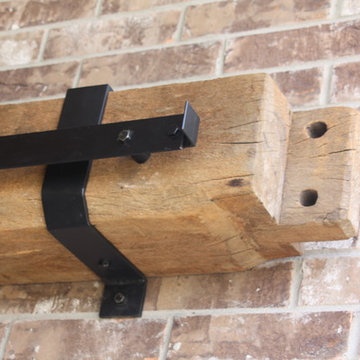
 Dancing Goat Custom Millwork
150-200 year old white oak beam with opposing tendons on both sides used as barn door hardware mount. Also note custom strapping to support beam.
Patio kitchen - huge rustic backyard patio kitchen idea in Houston
Patio kitchen - huge rustic backyard patio kitchen idea in Houston
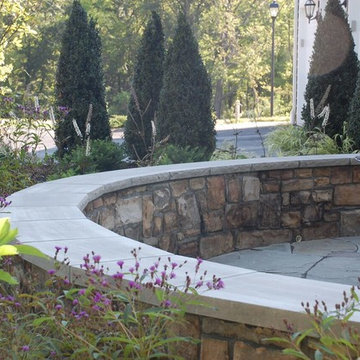 Dancing Grass Designs LLC
This is an example of a mid-sized transitional partial sun backyard stone landscaping in DC Metro.
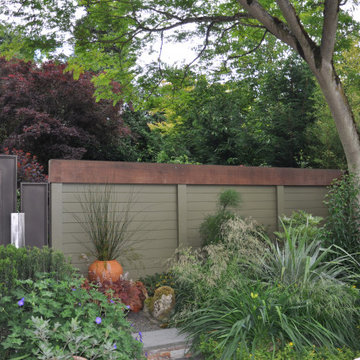 Garden Diva Designs
A small contemporary garden space adjacent to the art glass studio. Many elements in the garden are designed by us to showcase the owners glass art pieces.
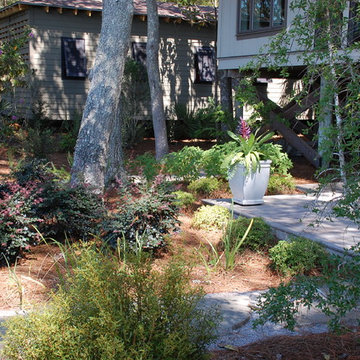 Dancing Grass Designs LLC
This is an example of a mid-sized coastal partial sun backyard landscaping in Charleston.
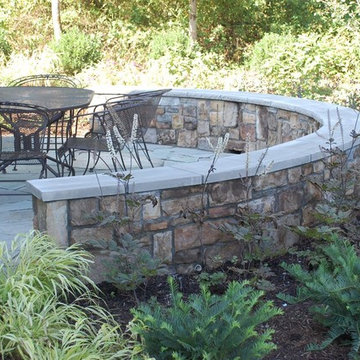 Dancing Grass Designs LLC
Design ideas for a mid-sized transitional partial sun backyard stone landscaping in DC Metro.

 Teoria Interiors
A newly developed beautiful Roslyn home features a large transitional kitchen. The space showcases a two-tone concept with a large dark wood island elegantly dancing with surrounding white cabinetry. The transitional style makes the space feel rustic and traditional, but still has modern touches and accents. The custom Plato Woodwork cabinetry offers storage and space while also being compact and clean. The molding throughout and small square cabinetry glass panes reflect craftsmanship and attention to detail. To ensure functionality and accessibility, Wolf & Subzero appliances compliment the large space making it a perfect area for cooking and entertaining.

Sponsored
Columbus, OH
Free consultation for landscape design!

Peabody Landscape Group
Columbus' Reliable Landscape Design & Contracting

 Searl Lamaster Howe Architects
A view of the living room and foyer beyond. The bold orange entry door is a pleasant surprise one only sees after winding around a tall brick wall. Within the entry is a wall of walnut paneling with a hidden door leading to a large closet. The stairs lead up to a second floor landing with a glass railing that opens onto a double height space capped with a series of five over-scaled skylights.
 TOC design & construction inc.

Tania Scardellato from TOC design
This young couple needs adult time, a space that they can retreat in from their very busy lives, a place they can be grown up in. Funny how this house was laid out; all the rooms are small but the master was more like a dance floor. I decided to add an island wall, dividing the space so that they could have the look and feel of a walk in leading them to on suite bathroom and using the opposite side the wall to house yet another dresser and TV. The bay window was the perfect space to add 2 very yellow swivel chairs to sit and relax and enjoy the peaceful view. Centering the bed with 2 small dressers instead of night tables not only gives more storage, but more surface as well as makes the space appear larger than it is. I wanted this room to be relaxing but cheerful as well, hence the yellow, It is like bringing the outdoor nature in to the room and blending it to perfection.

 Young & Borlik Architects, inc.
Walls are removed and a small bedroom is converted into an exercise room with mirror walls, ballet bar, yoga space and plenty of room for fitness equipment.
 Allan Builders, LLC
Detour Marketing, LLC

Example of a huge transitional look-out medium tone wood floor basement design in Milwaukee with beige walls
Example of a huge transitional look-out medium tone wood floor basement design in Milwaukee with beige walls

Sponsored
Columbus, OH

Hope Restoration & General Contracting
Columbus Design-Build, Kitchen & Bath Remodeling, Historic Renovations
 TVL Creative Ltd.
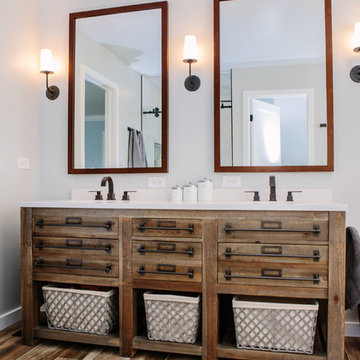
This master bathroom renovation transforms a builder-grade standard into a personalized retreat for our lovely Stapleton clients. Recognizing a need for change, our clients called on us to help develop a space that would capture their aesthetic loves and foster relaxation. Our design focused on establishing an airy and grounded feel by pairing various shades of white, natural wood, and dynamic textures. We replaced the existing ceramic floor tile with wood-look porcelain tile for a warm and inviting look throughout the space. We then paired this with a reclaimed apothecary vanity from Restoration Hardware. This vanity is coupled with a bright Caesarstone countertop and warm bronze faucets from Delta to create a strikingly handsome balance. The vanity mirrors are custom-sized and trimmed with a coordinating bronze frame. Elegant wall sconces dance between the dark vanity mirrors and bright white full height mirrors flanking the bathtub. The tub itself is an oversized freestanding bathtub paired with a tall bronze tub filler. We've created a feature wall with Tile Bar's Billowy Clouds ceramic tile floor to ceiling behind the tub. The wave-like movement of the tiles offers a dramatic texture in a pure white field. We removed the existing shower and extended its depth to create a large new shower. The walls are tiled with a large format high gloss white tile. The shower floor is tiled with marble circles in varying sizes that offer a playful aesthetic in an otherwise minimalist space. We love this pure, airy retreat and are thrilled that our clients get to enjoy it for many years to come!
 Heidi Pribell Interiors
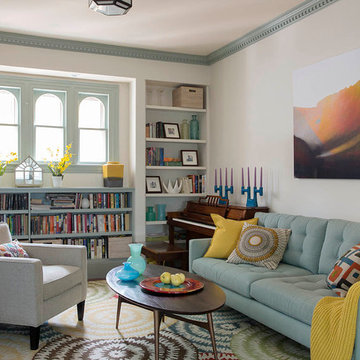
Heidi Pribell Interiors puts a fresh twist on classic design serving the major Boston metro area. By blending grandeur with bohemian flair, Heidi creates inviting interiors with an elegant and sophisticated appeal. Confident in mixing eras, style and color, she brings her expertise and love of antiques, art and objects to every project.
 Andrew Mikhael Architect

Kitchen is Center
In our design to combine the apartments, we centered the kitchen - making it a dividing line between private and public space; vastly expanding the storage and work surface area. We discovered an existing unused roof penetration to run a duct to vent out a powerful kitchen hood.
The original bathroom skylight now illuminates the central kitchen space. Without changing the standard skylight size, we gave it architectural scale by carving out the ceiling to maximize daylight.
Light now dances off the vaulted, sculptural angles of the ceiling to bathe the entire space in natural light.
17