
Search results for "Dance space" in Home Design Ideas
 TVL Creative Ltd.
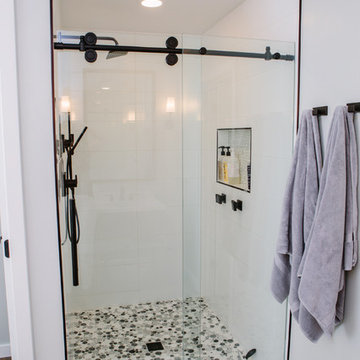
This master bathroom renovation transforms a builder-grade standard into a personalized retreat for our lovely Stapleton clients. Recognizing a need for change, our clients called on us to help develop a space that would capture their aesthetic loves and foster relaxation. Our design focused on establishing an airy and grounded feel by pairing various shades of white, natural wood, and dynamic textures. We replaced the existing ceramic floor tile with wood-look porcelain tile for a warm and inviting look throughout the space. We then paired this with a reclaimed apothecary vanity from Restoration Hardware. This vanity is coupled with a bright Caesarstone countertop and warm bronze faucets from Delta to create a strikingly handsome balance. The vanity mirrors are custom-sized and trimmed with a coordinating bronze frame. Elegant wall sconces dance between the dark vanity mirrors and bright white full height mirrors flanking the bathtub. The tub itself is an oversized freestanding bathtub paired with a tall bronze tub filler. We've created a feature wall with Tile Bar's Billowy Clouds ceramic tile floor to ceiling behind the tub. The wave-like movement of the tiles offers a dramatic texture in a pure white field. We removed the existing shower and extended its depth to create a large new shower. The walls are tiled with a large format high gloss white tile. The shower floor is tiled with marble circles in varying sizes that offer a playful aesthetic in an otherwise minimalist space. We love this pure, airy retreat and are thrilled that our clients get to enjoy it for many years to come!

 China Furniture and Arts
Asian themed loft space featuring the following products: Natural finish rosewood armchair with silk cushion and longevity symbol carving; double happiness porcelain blue and white lamp; gold leaf dancing cranes wall plaque; black matte finish Japanese Shinto cabinet.
Photo By: Tri Ngo

Find the right local pro for your project
 George Ocampo

Cool & Contemporary is the vibe our clients were seeking out. Phase 1 complete for this El Paso Westside project. Consistent with the homes architecture and lifestyle creates a space to handle all occasions. Early morning coffee on the patio or around the firepit, smores, drinks, relaxing, reading & maybe a little dancing. Cedar planks set on raw steel post create a cozy atmosphere. Sitting or laying down on cushions and pillows atop the smooth buff leuders limestone bench with your feet popped up on the custom gas firepit. Raw steel veneer, limestone cap and stainless steel fire fixtures complete the sleek contemporary feels. Concrete steps & path lights beam up and accentuates the focal setting. To prep for phase 2, ground cover pathways and areas are ready for the new outdoor movie projector, more privacy, picnic area, permanent seating, landscape and lighting to come. Phase II complete...welcome to outdoor entertainment. Movies on the lawn with the family & football season will never be same here. This backyard doubles as an entertainment destination. Cantilever seating, lounging & privacy fence wraps up a party/cozy space. Plenty of room for friends and family
 TVL Creative Ltd.
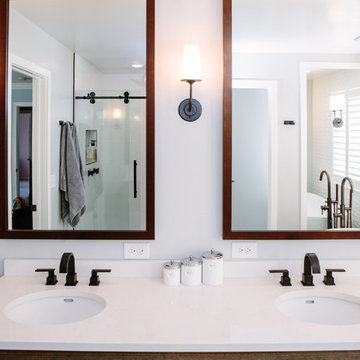
This master bathroom renovation transforms a builder-grade standard into a personalized retreat for our lovely Stapleton clients. Recognizing a need for change, our clients called on us to help develop a space that would capture their aesthetic loves and foster relaxation. Our design focused on establishing an airy and grounded feel by pairing various shades of white, natural wood, and dynamic textures. We replaced the existing ceramic floor tile with wood-look porcelain tile for a warm and inviting look throughout the space. We then paired this with a reclaimed apothecary vanity from Restoration Hardware. This vanity is coupled with a bright Caesarstone countertop and warm bronze faucets from Delta to create a strikingly handsome balance. The vanity mirrors are custom-sized and trimmed with a coordinating bronze frame. Elegant wall sconces dance between the dark vanity mirrors and bright white full height mirrors flanking the bathtub. The tub itself is an oversized freestanding bathtub paired with a tall bronze tub filler. We've created a feature wall with Tile Bar's Billowy Clouds ceramic tile floor to ceiling behind the tub. The wave-like movement of the tiles offers a dramatic texture in a pure white field. We removed the existing shower and extended its depth to create a large new shower. The walls are tiled with a large format high gloss white tile. The shower floor is tiled with marble circles in varying sizes that offer a playful aesthetic in an otherwise minimalist space. We love this pure, airy retreat and are thrilled that our clients get to enjoy it for many years to come!
 806 Outdoors Ltd Co

We had the awesome opportunity to complete this 8ft Western Red Cedar board-on-board privacy fence that included metal gate frames with industrial hinges and 2x6 single stage trim cap. We used exterior rated GRK screws for 100% of the installation, not a single nail on the entire project. The project also included demolition and removal of a failed retaining wall followed by the form up and pouring of a new 24” tall concrete retaining wall. As always we are grateful for the opportunity to work with amazing clients who allow us to turn ideas into reality. If you have an idea for a custom fence, retaining wall, or any other outdoor project, give 806 Outdoors a call. 806 690 2344.
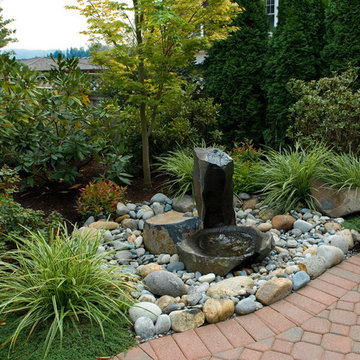
Inspiration for a small traditional full sun backyard concrete paver water fountain landscape in Seattle for summer.

Sponsored
Columbus, OH
Free consultation for landscape design!

Peabody Landscape Group
Franklin County's Reliable Landscape Design & Contracting
 AZURO Concepts Inc.


This multi-functional backyard design includes a beautiful, detached dance and yoga studio near a hot tub, pool, sauna and outdoor living spaces. Detailed wood work inside and rock work outside combine to create an inviting space that blends seamlessly with the surrounding buildings and landscaping.
 National Association of Home Builders
Photography by Alexander Vertikoff
Architect/Designer | Kendle Design Collaborative
Builder | Desert Star Construction
Interior Designer | David Michael Miller Associates
Landscape Architect/Designer | GBTwo
 Stull Construction Inc.
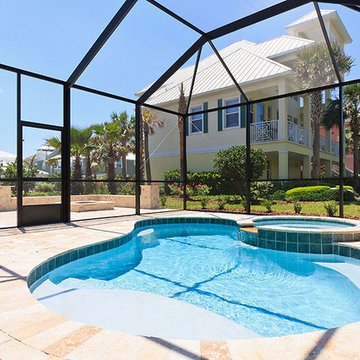
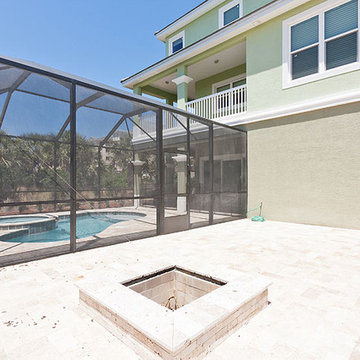
Inspiration for a large coastal full sun backyard stone landscaping in Orlando with a fire pit.
 Hello Norden
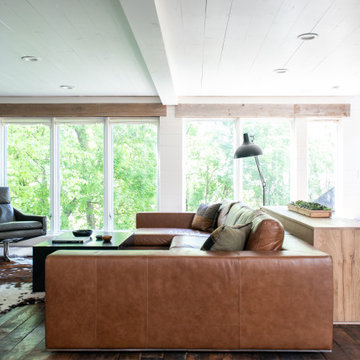
This space is unbearably unrecognizable from where it started. Let’s just say we rebuilt 99.98% of it including framing in 2 decks (yes, outdoor decks) to nearly double the living room space, opening up 7 walls to unify 6 different rooms, leveling 4 different floor heights, all new exterior walls, a new roof over the kitchen and dining spaces, all new doors and windows and flipping the staircase around so we could create an entry closet. Our speciality is seeing something beautiful underneath the awful, and that was exactly the case with this project. And of course there’s our signature layering and texturing around the entire space. From the hand-troweled cement floor, bench and back wall tv and wood-burning stove area to the white wood clad walls and ceilings, to the reclaimed hardwoods milled into flooring, every inch is oozing with architectural interest. We made our own doors so that the wood paneling lines up from the walls to the doors and so that the doors nearly disappear creating a simplicity to the space. The windows have reclaimed wood headers to bring in another textural layer and warmth. The custom staircase has beamed treads and built-in storage underneath using the same custom-built doors that pop open with a quick push. And of course we kept the furnishings simple. Lots of leather and hides for the Nordic touch and cozying up to the new wood-burning stove in the harsh northern winters. And the colors are simple. Everything dances from whites to caramels to black with the only pop of color being a deep red in the various vintage rugs, and some live greenery. The space is modern and minimal but still warm and is the ultimate family-friendly space full of our signature vintage, lived-in aesthetic.


Sponsored
Columbus, OH
Free consultation for landscape design!
Peabody Landscape Group
Franklin County's Reliable Landscape Design & Contracting
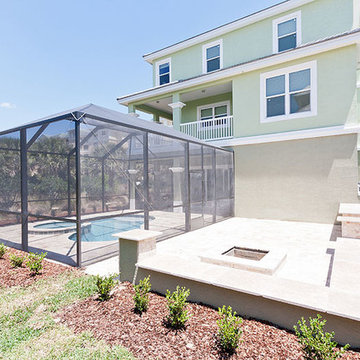 Stull Construction Inc.
Inspiration for a large coastal full sun backyard stone landscaping in Orlando with a fire pit.
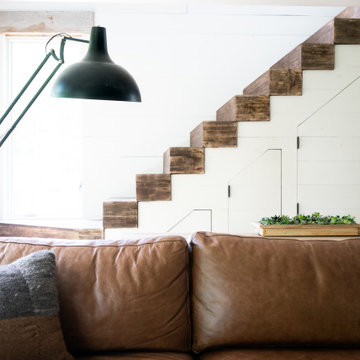 Hello Norden
This space is unbearably unrecognizable from where it started. Let’s just say we rebuilt 99.98% of it including framing in 2 decks (yes, outdoor decks) to nearly double the living room space, opening up 7 walls to unify 6 different rooms, leveling 4 different floor heights, all new exterior walls, a new roof over the kitchen and dining spaces, all new doors and windows and flipping the staircase around so we could create an entry closet. Our speciality is seeing something beautiful underneath the awful, and that was exactly the case with this project. And of course there’s our signature layering and texturing around the entire space. From the hand-troweled cement floor, bench and back wall tv and wood-burning stove area to the white wood clad walls and ceilings, to the reclaimed hardwoods milled into flooring, every inch is oozing with architectural interest. We made our own doors so that the wood paneling lines up from the walls to the doors and so that the doors nearly disappear creating a simplicity to the space. The windows have reclaimed wood headers to bring in another textural layer and warmth. The custom staircase has beamed treads and built-in storage underneath using the same custom-built doors that pop open with a quick push. And of course we kept the furnishings simple. Lots of leather and hides for the Nordic touch and cozying up to the new wood-burning stove in the harsh northern winters. And the colors are simple. Everything dances from whites to caramels to black with the only pop of color being a deep red in the various vintage rugs, and some live greenery. The space is modern and minimal but still warm and is the ultimate family-friendly space full of our signature vintage, lived-in aesthetic.

 Trillium Tile

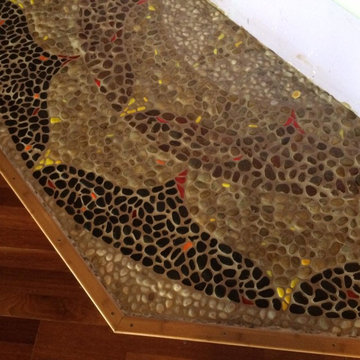
This mandala mosaic was put in to prevent further water damage from the drinking fountains. At a yoga studio and dance space, the pebble mosaic feels great on bare feet!
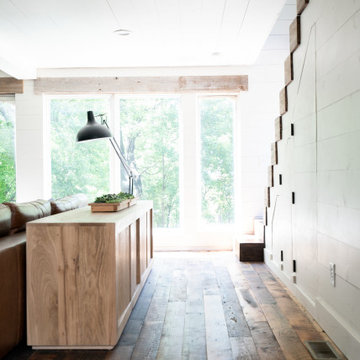 Hello Norden
This space is unbearably unrecognizable from where it started. Let’s just say we rebuilt 99.98% of it including framing in 2 decks (yes, outdoor decks) to nearly double the living room space, opening up 7 walls to unify 6 different rooms, leveling 4 different floor heights, all new exterior walls, a new roof over the kitchen and dining spaces, all new doors and windows and flipping the staircase around so we could create an entry closet. Our speciality is seeing something beautiful underneath the awful, and that was exactly the case with this project. And of course there’s our signature layering and texturing around the entire space. From the hand-troweled cement floor, bench and back wall tv and wood-burning stove area to the white wood clad walls and ceilings, to the reclaimed hardwoods milled into flooring, every inch is oozing with architectural interest. We made our own doors so that the wood paneling lines up from the walls to the doors and so that the doors nearly disappear creating a simplicity to the space. The windows have reclaimed wood headers to bring in another textural layer and warmth. The custom staircase has beamed treads and built-in storage underneath using the same custom-built doors that pop open with a quick push. And of course we kept the furnishings simple. Lots of leather and hides for the Nordic touch and cozying up to the new wood-burning stove in the harsh northern winters. And the colors are simple. Everything dances from whites to caramels to black with the only pop of color being a deep red in the various vintage rugs, and some live greenery. The space is modern and minimal but still warm and is the ultimate family-friendly space full of our signature vintage, lived-in aesthetic.


 Stull Construction Inc.
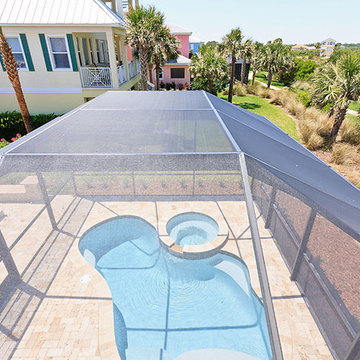
Inspiration for a large coastal indoor stone and kidney-shaped hot tub remodel in Orlando
 Mobius Construction, LLC

Deck - large craftsman backyard second story mixed material railing deck idea in Other
 Trillium Tile
This mandala mosaic was put in to prevent further water damage from the drinking fountains. At a yoga studio and dance space, the pebble mosaic feels great on bare feet!
18