
Search results for "Dance space" in Home Design Ideas

 Antiquity
Inik Designs
Huge elegant formal and open concept terra-cotta tile and white floor living room photo in New Orleans with white walls, a standard fireplace and no tv
Huge elegant formal and open concept terra-cotta tile and white floor living room photo in New Orleans with white walls, a standard fireplace and no tv
 User
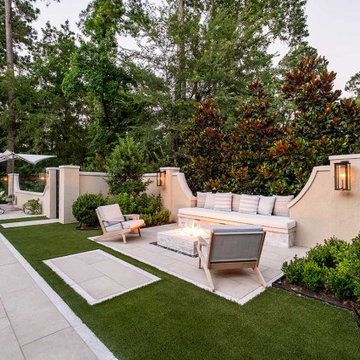
UserThis stunning backyard features a contemporary, rectangular inground pool wth a stucco water fountain wall gracing the deep-end. The wall is flanked on either end with gas lanterns and three scuppers in the middle that release water into a rectangular pool of water framed inside the feature. Six, Pentair LED magic streams send dancing water over the edge of the pool's outlining stone. Large, stone, step-pads create paths from the pool to the covered patio and outdoor kitchen as well as to a sitting area and fire feature. Guests have access to an outdoor shower, and a beautiful natural gas fire feature filled with lava rock.
 Dancing Horse Interiors
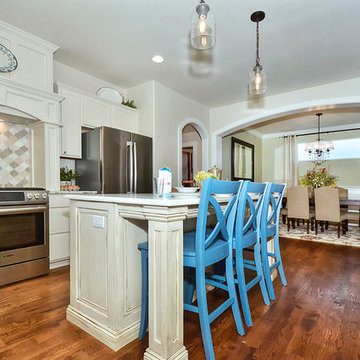
This sweet kitchen features a repurposed buffet (purchased out of a storage unit). Post legs were added and the designer hand painted and glazed it for a one-of-a-kind island. Custom built range hood with arabesque back splash, quartz counter tops, subway tile and a farm sink pull together this charming space.
Find the right local pro for your project
 The Outdoor GreatRoom Company

A showcase of fire, the Key Largo Gas Fire Pit Table features a beautiful, glowing fire that dances atop a bed of fire glass. The focal point of the design is a striking 12x42” Stainless Steel Crystal Fire® Plus Burner. This simple, modern design will look great in any outdoor living space.
 Monogram Appliances
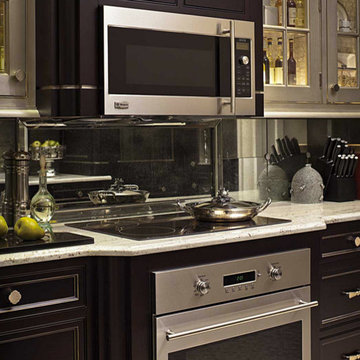
Making a compact kitchen luxurious and beautiful may seem implausible, but it's not at all uncommon for New Yorkers who refuse to think small. As this sparkling penthouse kitchen proves, it's the result of some clever ideas and careful planning.
To create the illusion of space and light, the architects designed the kitchen like a vintage jewelry box and let the idea radiate throughout the room.
Almost everything inside the kitchen is reflective, creating a breathtaking effect. A decorative chandelier provides a sophisticated focal point the room. Light from the chandelier and accent fixtures grazes across double-barrel vaulted ceilings, custom moldings and curved wall cabinets with silver-leaf detailing. A Monogram® stainless-metallic induction cooktop and mirrored backsplash pick up the light and amplify it so that you can see a full spectrum of colors. Light also dances across marble floor tiles, accentuating its polish and texture.
Monogram custom appliances figure prominently into the optical fantasy. A 30" fully integrated refrigerator and wine reserve and two 18" dishwashers blend into the background of the kitchen, integrating perfectly with the overall design scheme.
 Nature's Touch

A fire feature and water feature combined make up the focal piece for the Lion's Gate hardscape. The backsplash for this feature is travertine. Hand carved in the center is a custom lion face made from Pennsylvania blue stone, containing a spout to release water. The border is hand carved out of Pennsylvania blue stone. and capped with Weston Cream. The design gives the appearance that water is shooting into dancing flames.
 Rachel Brown Homes

Welcome to the epitome of modern farmhouse living - an architectural marvel brought to life by Rachel Brown Homes. Our visionary team has meticulously designed and crafted a home that marries the timeless charm of a farmhouse with the sleek elegance of modern aesthetics. Step into a world where rustic allure meets contemporary luxury, nestled in the heart of Madison, Al.
Indulge in the seamless fusion of form and function as you enter this masterpiece. The open layout seamlessly connects the spacious living area, bespoke kitchen, and inviting dining space. Rachel Brown Homes' signature attention to detail shines in every corner, from the custom cabinetry to the artisanal tile-work, creating a symphony of textures that delight the senses.
The heart of this home is the chef-inspired kitchen. Adorned with top-of-the-line GE Cafe appliances, quartz countertops, and a farmhouse sink, it's a culinary haven where modern convenience meets farmhouse charm. Natural light dances through large windows, illuminating the reclaimed wooden herringbone designed fireplace that grace the high ceilings, offering a nod to classic farmhouse aesthetics.
Relaxation finds new meaning in the luxurious main suite, complete with a wood designed ceiling and a spa-inspired ensuite bathroom. Each bedroom is thoughtfully designed, ensuring comfort and serenity for all residents and guests.
Venture outside to discover an outdoor oasis that beckons for gatherings and leisure. The sprawling veranda evokes the romance of Southern living, while the meticulously landscaped green grass provide a picturesque backdrop for your everyday moments.
Incorporating sustainable practices and energy-efficient systems, Rachel Brown Homes has not only created a haven of comfort but also a home that aligns with modern eco-conscious values.
Experience modern farmhouse living redefined. Embrace the charm of Madison, Al while indulging in the luxuries of contemporary design. Rachel Brown Homes invites you to explore this architectural gem that seamlessly combines the essence of the past with the innovations of the present.

Sponsored
Columbus, OH
Free consultation for landscape design!

Peabody Landscape Group
Columbus' Reliable Landscape Design & Contracting
 abarnai
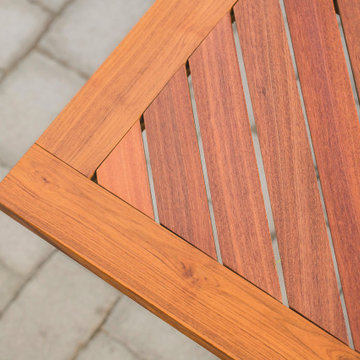
The IL-1 Beta table was a unique and personalized birthday gift for renowned scientist Charles DInarello. We were commissioned to build a custom gift to represent three defining elements of his life; the refining of IL-1 Beta, one of his first monumental scientific achievements; his love of gardening and outdoor living spaces; and his enthusiasm for entertaining guests and fitting as many people around his table as possible (both figuratively and literally). We combined these three defining elements, and designed an outdoor table, a courtyard centerpiece, that would represent IL-1 Beta and enhance the scientist’s garden parties.
One of the most important and challenging design aspects of the IL-1Beta table were the pedestal legs. The recipient of this beautiful gift, Dr. Dinarello, loves entertaining guests, introducing strangers, and encouraging conversation, so we designed a table that could sit many and then add more. The pedestals are each composed of seven pieces of wood that had to be assembled in a precise order for strength, stability and beauty. The table stands delicately with just the tips of the pedestal legs touching the ground, like a couple mid-waltz, poised and strong and light on the dance floor.
 User
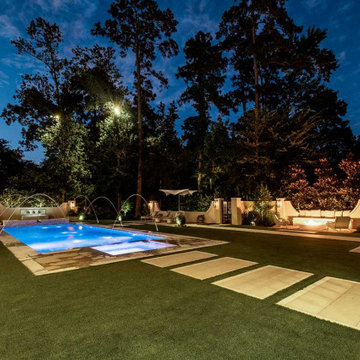
UserThis stunning backyard features a contemporary, rectangular inground pool wth a stucco water fountain wall gracing the deep-end. The wall is flanked on either end with gas lanterns and three scuppers in the middle that release water into a rectangular pool of water framed inside the feature. Six, Pentair LED magic streams send dancing water over the edge of the pool's outlining stone. Large, stone, step-pads create paths from the pool to the covered patio and outdoor kitchen as well as to a sitting area and fire feature. Guests have access to an outdoor shower, and a beautiful natural gas fire feature filled with lava rock.
 abarnai
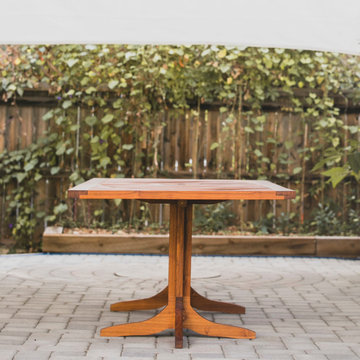
The IL-1 Beta table was a unique and personalized birthday gift for renowned scientist Charles DInarello. We were commissioned to build a custom gift to represent three defining elements of his life; the refining of IL-1 Beta, one of his first monumental scientific achievements; his love of gardening and outdoor living spaces; and his enthusiasm for entertaining guests and fitting as many people around his table as possible (both figuratively and literally). We combined these three defining elements, and designed an outdoor table, a courtyard centerpiece, that would represent IL-1 Beta and enhance the scientist’s garden parties.
One of the most important and challenging design aspects of the IL-1Beta table were the pedestal legs. The recipient of this beautiful gift, Dr. Dinarello, loves entertaining guests, introducing strangers, and encouraging conversation, so we designed a table that could sit many and then add more. The pedestals are each composed of seven pieces of wood that had to be assembled in a precise order for strength, stability and beauty. The table stands delicately with just the tips of the pedestal legs touching the ground, like a couple mid-waltz, poised and strong and light on the dance floor.
 Arbordale Landscaping Ltd
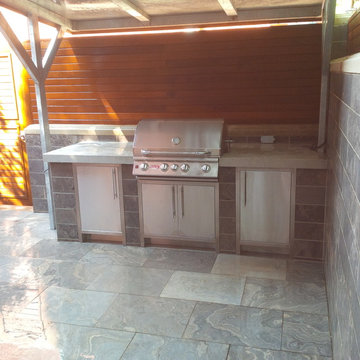
Custom built-in barbecue with poured foundation and concrete block backing. Barbecue is faced with the same local sandblasted limestone. Countertops are polished limestone with a natural sealant applied afterwards. Barbecue cover made with galvanized steel and Ipe wood siding.
 Rachel Loewen Photography
Photo: Rachel Loewen © 2018 Houzz
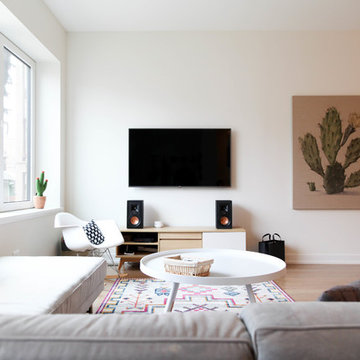
Living room - scandinavian living room idea in Chicago
Living room - scandinavian living room idea in Chicago
 AFT Construction
Diving pool
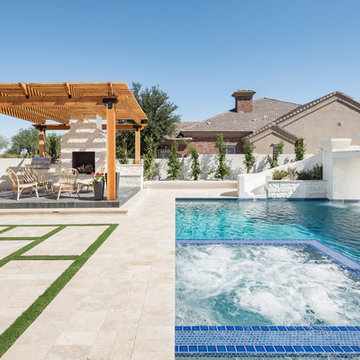
Large transitional backyard stone and rectangular natural hot tub photo in Phoenix
Large transitional backyard stone and rectangular natural hot tub photo in Phoenix

Sponsored
Columbus, OH

Hope Restoration & General Contracting
Columbus Design-Build, Kitchen & Bath Remodeling, Historic Renovations
 Betz Pools Limited

As nightfall beckons, one must decide between the sheltered comfort of the cabana fireplace or the dancing flames of the fire table under starlit skies. The pool’s seven LED lights ensure a soft even glow while the soothing sounds of the wall-mounted sheer descent waterfall add a final calming touch.
 AFT Construction
Backyard landscape

Hot tub - huge transitional backyard stone and rectangular natural hot tub idea in Phoenix
Hot tub - huge transitional backyard stone and rectangular natural hot tub idea in Phoenix
 Learn'ique: Design-to-Learn
Kate Hart Photography
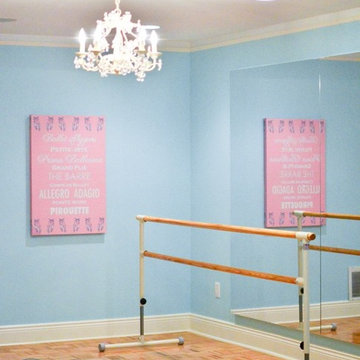
Inspiration for a contemporary girl kids' room remodel in New York
Inspiration for a contemporary girl kids' room remodel in New York
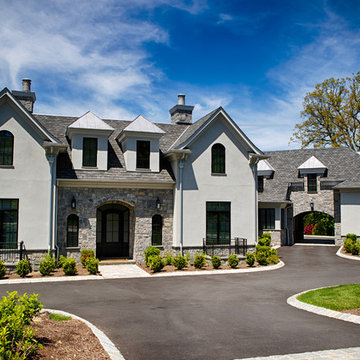
 EKO Development
Located on a corner lot perched high up in the prestigious East Hill of Cresskill, NJ, this home has spectacular views of the Northern Valley to the west. Comprising of 7,200 sq. ft. of space on the 1st and 2nd floor, plus 2,800 sq. ft. of finished walk-out basement space, this home encompasses 10,000 sq. ft. of livable area.
The home consists of 6 bedrooms, 6 full bathrooms, 2 powder rooms, a 3-car garage, 4 fireplaces, huge kitchen, generous home office room, and 2 laundry rooms.
Unique features of this home include a covered porte cochere, a golf simulator room, media room, octagonal music room, dance studio, wine room, heated & screened loggia, and even a dog shower!

Sponsored
Columbus, OH
Free consultation for landscape design!
Peabody Landscape Group
Columbus' Reliable Landscape Design & Contracting

 Juice Landscape Design
Native sages and Mediterranean wild mints and lavenders dance together under a canopy of palo verde, citrus and strawberry trees. Jasmine, bougainvillea, figs, olives and a sizable vegetable garden and orchard round out the planting profile. Not to mention the ultra low-water NO-MOW lawn. Used regularly for dogs & soccer.
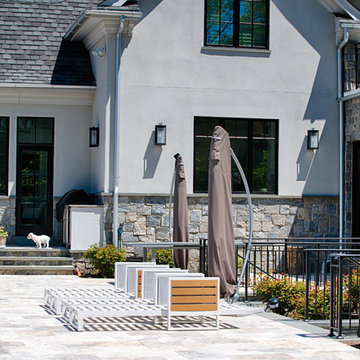 EKO Development
Located on a corner lot perched high up in the prestigious East Hill of Cresskill, NJ, this home has spectacular views of the Northern Valley to the west. Comprising of 7,200 sq. ft. of space on the 1st and 2nd floor, plus 2,800 sq. ft. of finished walk-out basement space, this home encompasses 10,000 sq. ft. of livable area.
The home consists of 6 bedrooms, 6 full bathrooms, 2 powder rooms, a 3-car garage, 4 fireplaces, huge kitchen, generous home office room, and 2 laundry rooms.
Unique features of this home include a covered porte cochere, a golf simulator room, media room, octagonal music room, dance studio, wine room, heated & screened loggia, and even a dog shower!
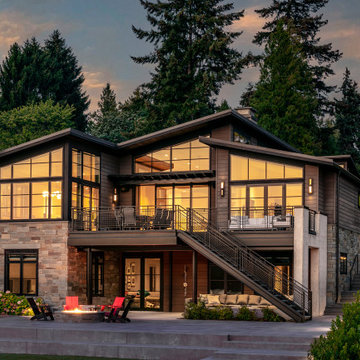
 AOME Architects
Atmospheric light dances across the waterfront facade // Image : John Granen Photography, Inc.
Example of a trendy backyard stone patio design with a fire pit and a roof extension
Example of a trendy backyard stone patio design with a fire pit and a roof extension
49