
Search results for "Dance space" in Home Design Ideas
 Majestic Builders Inc.

Contemporary vanishing edge pool and 360 degree perimeter overflow spa on a very challenging site with a steep grade. Pool includes 3 synchronize 'dancing' laminar flow jets with light streaming through them. The project included complete landscaping of front, sides and back yard, and night-scaping. The pool deck and stair cases are high quality stamped concrete with integral color and light broom finished coping bands and stair cases. This project also included advanced automation for the pool, spa, and lighting.
 Dragonetti Brothers Landscapes
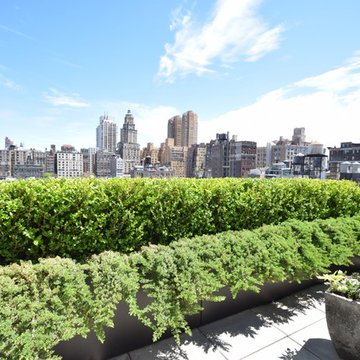
Mid-sized minimalist rooftop deck container garden photo in New York with no cover
 Modern Nest

My client likes to have large dinner parties. This is an extendable teak table with stainless steel legs. It affords the client to have a smaller table day to day and make it larger when having a party.
The shrub is called silver sheen and the way the sun dances on its leafs is really beautiful.
You also get a glimpse at the yard and the pool house.
Find the right local pro for your project
 Ortus Exteriors
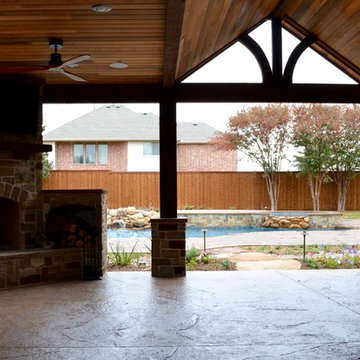
Ortus Exteriors - NOW this house has everything the homeowner could ever need or want! Under the 900 sq. ft. attached roof, grill and smoke meats with the 25 ft. kitchen, serve drinks while watching the game by the bar, or sit on the hearth of a stone fire place. The rare, Sinker Cypress, reclaimed wood used for the roof was brought in from the swamps of Florida. The large pool is 48 by 23 feet with a Midnight Blue finish and features an immense boulder waterfall that used 12 tons of rock! The decking continues to the back of the pool for an elevated area perfect for dancing or watching the sunset. We loved this project and working with the homeowner.
We design and build luxury swimming pools and outdoor living areas the way YOU want it. We focus on all-encompassing projects that transform your land into a custom outdoor oasis. Ortus Exteriors is an authorized Belgard contractor, and we are accredited with the Better Business Bureau.
 Allan Block Retaining Wall and Patio Wall Systems
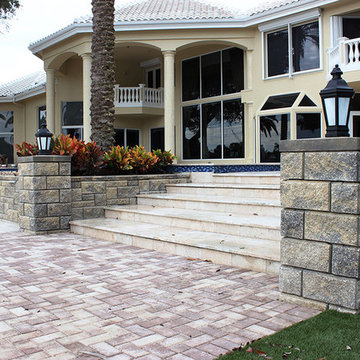
The homeowner wanted to “refresh” his current backyard waterfront oasis. For the retaining walls, the homeowner wanted a “new” look, something different in a multi-piece system with colors to accentuate the house and landscaping. The retaining wall product had to be flexible enough to go above-grade, turn curves, do 90 degree corners, build columns and create steps. The homeowner chose the Allan Block 4-Piece Ashlar wall in the Quarry Ridge Blend color manufactured by Titan Block and sold through Florida Silica Sand. The total backyard renovation included the complete demo of an existing swimming pool, retaining walls, walkways, planters and reconstruction of a brand new swimming pool, retaining walls, planters and pavers – not just your basic renovation. The main objective from the homeowner was to create large areas for backyard entertainment. Not just your standard backyard Bar-B-Q, but events that could accommodate a band, dance floor, fire pit, outdoor grill, outdoor fireplace and have a large enough paved area for equipment to maintain the rare and expensive palm trees.
Allan Block
 Castle Bespoke Flooring
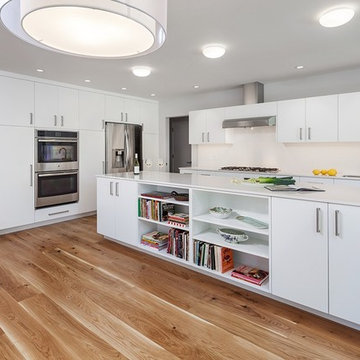
Christie's Architecture offers architecture, furniture, and interior design services for residential and small commercial clients. Garthwick Project is one of the collaborations Christie's have done with Castle Bespoke Flooring to create custom-made hardwood floors the homeowners of this beautiful home to fit their design needs. The white minimal interiors of the beautiful living spaces of this house provide ample space for sunlight to dance its magic on the hardwood floors giving an artistic touch to the interior space.
 Prime & Precision

total gut and rebuild to expand a kitchen footprint into the dining room and create a huge cooking and entertaining space.
We removed the load bearing wall that separated the dining and kitchen area and installed an engineered beam in the ceiling to carry the load and open up the space.
Relocating the sink, oven range and electrical enabled us to restructure and give our clients the kitchen of their dreams.
This eclectic design features:
✨ Cambria Harlech quartz countertops which have sophisticated, rich coppers and golds dancing behind a dramatic dark brown copper vein paired with a stainless steel subway tile backsplash for a modern industrial style edge
✨ Floor to ceiling elevated Shaker style cabinetry with beadboard accent, a decorative venthood and butcher block island with ornate legs giving this space lots of personality
✨ All the bells & whistles for the home chef - microwave drawer in the butcher block prep island with trash can drawer, 6 burner professional range with pot filler and high powered range hood above and a huge single basin apron front sink.
This collaboration of modern features, traditional elements and industrial-inspired accents was blended just right to create a sophisticated kitchen that's also warm and inviting.

Sponsored
Columbus, OH

Hope Restoration & General Contracting
Columbus Design-Build, Kitchen & Bath Remodeling, Historic Renovations
 Garden Diva Designs
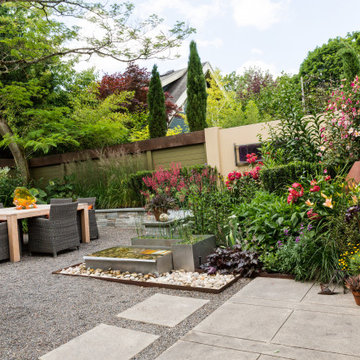
A small contemporary garden space adjacent to the art glass studio. Many elements in the garden are designed by us to showcase the owners glass art pieces.
 Philippe Soule Landscape Design
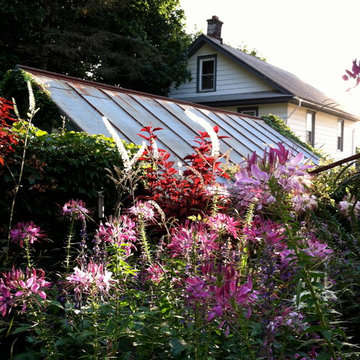
Fall late afternoon light, catching the dance of Cimicifuga Racemosa, with cleomes and Coleus.
This is an example of a mid-sized rustic backyard concrete paver formal garden in New York.
This is an example of a mid-sized rustic backyard concrete paver formal garden in New York.
 Sensearchitects Limited
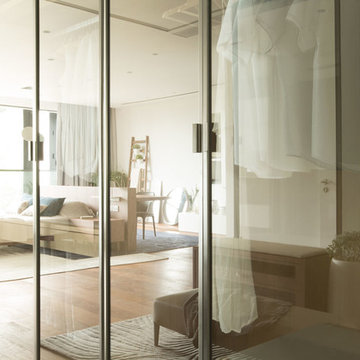
An open planned apartment where you can freely walk or dance between your bed, work table and a 4m wide wardrobe.
Walk-in closet - mid-sized contemporary gender-neutral dark wood floor walk-in closet idea in Hong Kong with glass-front cabinets and medium tone wood cabinets
Walk-in closet - mid-sized contemporary gender-neutral dark wood floor walk-in closet idea in Hong Kong with glass-front cabinets and medium tone wood cabinets
 LUX Landscape Lighting
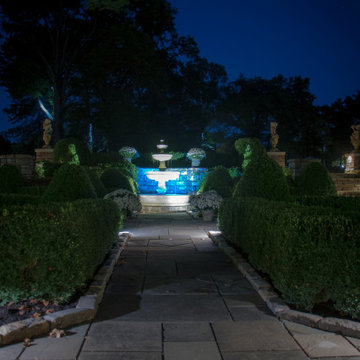
Fountains that Splash and Dance in the Moonlight
This is an example of a huge traditional partial sun courtyard stone landscaping in Cincinnati for fall.
This is an example of a huge traditional partial sun courtyard stone landscaping in Cincinnati for fall.
 Hawk Landscaping Inc
Dance of Light Photography
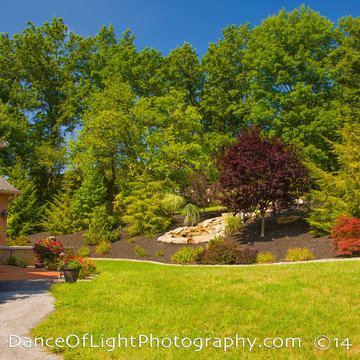
Inspiration for a mid-sized full sun hillside water fountain landscape in Other for summer.
Inspiration for a mid-sized full sun hillside water fountain landscape in Other for summer.
 TVL Creative Ltd.
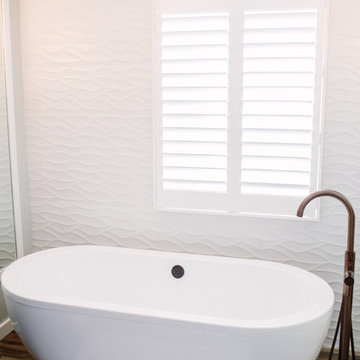
This master bathroom renovation transforms a builder-grade standard into a personalized retreat for our lovely Stapleton clients. Recognizing a need for change, our clients called on us to help develop a space that would capture their aesthetic loves and foster relaxation. Our design focused on establishing an airy and grounded feel by pairing various shades of white, natural wood, and dynamic textures. We replaced the existing ceramic floor tile with wood-look porcelain tile for a warm and inviting look throughout the space. We then paired this with a reclaimed apothecary vanity from Restoration Hardware. This vanity is coupled with a bright Caesarstone countertop and warm bronze faucets from Delta to create a strikingly handsome balance. The vanity mirrors are custom-sized and trimmed with a coordinating bronze frame. Elegant wall sconces dance between the dark vanity mirrors and bright white full height mirrors flanking the bathtub. The tub itself is an oversized freestanding bathtub paired with a tall bronze tub filler. We've created a feature wall with Tile Bar's Billowy Clouds ceramic tile floor to ceiling behind the tub. The wave-like movement of the tiles offers a dramatic texture in a pure white field. We removed the existing shower and extended its depth to create a large new shower. The walls are tiled with a large format high gloss white tile. The shower floor is tiled with marble circles in varying sizes that offer a playful aesthetic in an otherwise minimalist space. We love this pure, airy retreat and are thrilled that our clients get to enjoy it for many years to come!

Sponsored
Columbus, OH

Snider & Metcalf Interior Design, LTD
Leading Interior Designers in Columbus, Ohio & Ponte Vedra, Florida
 Cross Creek Landscape Design + Build
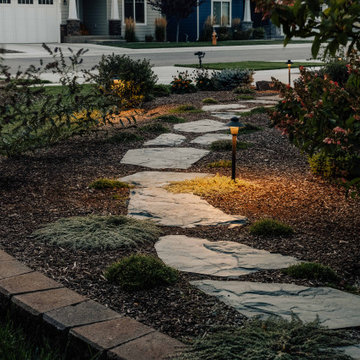
Homeowners were excited for their staycation location update. Beautiful soft lighting was installed along a stone pathway from the front to the back patio. Lights dancing off of the waterfall provides a cozy ambiance next to the gas fireplace.
 Professional Wallpaper Installer
Portfolio Description:
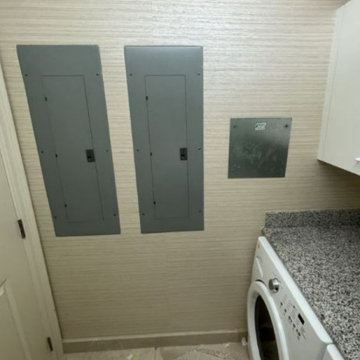
"Expert Laundry Room Wallpaper Installation in Marysville – Transform your utility space with durable, stylish wallpaper designed to withstand humidity and daily wear. As a professional wallpaper installer and wallpaper hanger, I specialize in:
✔ Moisture-Resistant Wallcoverings – Vinyl, peel-and-stick wallpaper, and washable finishes
✔ Seamless Pattern Matching – Precision wallpapering for tight, high-traffic spaces
✔ Wallpaper Repair & Removal – Fixing peeling edges or outdated designs
✔ Bold & Functional Designs – Wallpaper accent walls, textured finishes, or mural wallpaper for visual interest
✔ Commercial & Residential Installations – Flawless wallpaper installs for homes and businesses
Why Choose Us?
✅ Durable, Easy-Clean Materials – Perfect for laundry room splashes and steam
✅ Quick, Efficient Service – Minimal disruption to your routine
✅ Free Design Consultations – Custom wallpaper solutions tailored to your space
✅ Eco-Friendly Adhesives – Safe for homes with kids and pets
Popular Laundry Room Styles:
• Modern Farmhouse – Subway tile prints & neutral textures
• Vibrant & Playful – Bold patterns for a cheerful workspace
• Industrial Chic – Concrete-look or metallic finishes
• Minimalist Utility – Clean lines & easy-maintenance vinyl
Serving Marysville homes & businesses—upgrade your laundry room with a professional wallpapering solution today!"
 Prime & Precision
total gut and rebuild to expand a kitchen footprint into the dining room and create a huge cooking and entertaining space.
We removed the load bearing wall that separated the dining and kitchen area and installed an engineered beam in the ceiling to carry the load and open up the space.
Relocating the sink, oven range and electrical enabled us to restructure and give our clients the kitchen of their dreams.
This eclectic design features:

✨ Cambria Harlech quartz countertops which have sophisticated, rich coppers and golds dancing behind a dramatic dark brown copper vein paired with a stainless steel subway tile backsplash for a modern industrial style edge
✨ Floor to ceiling elevated Shaker style cabinetry with beadboard accent, a decorative venthood and butcher block island with ornate legs giving this space lots of personality
✨ All the bells & whistles for the home chef - microwave drawer in the butcher block prep island with trash can drawer, 6 burner professional range with pot filler and high powered range hood above and a huge single basin apron front sink.
This collaboration of modern features, traditional elements and industrial-inspired accents was blended just right to create a sophisticated kitchen that's also warm and inviting.
 a Blade of Grass
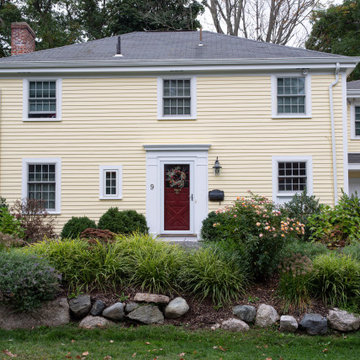
This is an example of a small traditional full sun front yard stone retaining wall landscape in Boston.

Sponsored
Columbus, OH
Free consultation for landscape design!

Peabody Landscape Group
Franklin County's Reliable Landscape Design & Contracting
 Petros Design
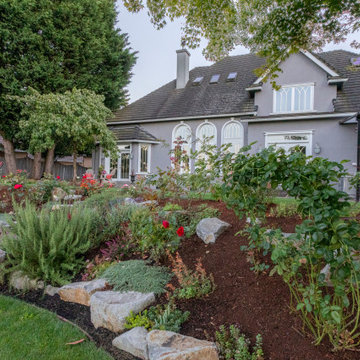
This terraced garden replaces an old sports court. The court is still serving as the patios in the middle terrace. Natural Bluestone was integrated in additional patios by the house and the lower terrace. The lower terrace serves as a water slowing drywell but is an excellent place to sit by an open fire pit and watch the Alpenglow on Mount Saint Helens and Mount Adams or watch the dancing city lights.
 Prime & Precision

total gut and rebuild to expand a kitchen footprint into the dining room and create a huge cooking and entertaining space.
We removed the load bearing wall that separated the dining and kitchen area and installed an engineered beam in the ceiling to carry the load and open up the space.
Relocating the sink, oven range and electrical enabled us to restructure and give our clients the kitchen of their dreams.
This eclectic design features:

✨ Cambria Harlech quartz countertops which have sophisticated, rich coppers and golds dancing behind a dramatic dark brown copper vein paired with a stainless steel subway tile backsplash for a modern industrial style edge
✨ Floor to ceiling elevated Shaker style cabinetry with beadboard accent, a decorative venthood and butcher block island with ornate legs giving this space lots of personality
✨ All the bells & whistles for the home chef - microwave drawer in the butcher block prep island with trash can drawer, 6 burner professional range with pot filler and high powered range hood above and a huge single basin apron front sink.
This collaboration of modern features, traditional elements and industrial-inspired accents was blended just right to create a sophisticated kitchen that's also warm and inviting.
 Prime & Precision
total gut and rebuild to expand a kitchen footprint into the dining room and create a huge cooking and entertaining space.
We removed the load bearing wall that separated the dining and kitchen area and installed an engineered beam in the ceiling to carry the load and open up the space.
Relocating the sink, oven range and electrical enabled us to restructure and give our clients the kitchen of their dreams.
This eclectic design features:
✨ Cambria Harlech quartz countertops which have sophisticated, rich coppers and golds dancing behind a dramatic dark brown copper vein paired with a stainless steel subway tile backsplash for a modern industrial style edge
✨ Floor to ceiling elevated Shaker style cabinetry with beadboard accent, a decorative venthood and butcher block island with ornate legs giving this space lots of personality
✨ All the bells & whistles for the home chef - microwave drawer in the butcher block prep island with trash can drawer, 6 burner professional range with pot filler and high powered range hood above and a huge single basin apron front sink.
This collaboration of modern features, traditional elements and industrial-inspired accents was blended just right to create a sophisticated kitchen that's also warm and inviting.
50