
Search results for "Dance space" in Home Design Ideas


 Cynthia Musickant Design

Inspiration for a large contemporary open concept medium tone wood floor family room remodel in Milwaukee with a music area, no tv, beige walls, a two-sided fireplace and a stone fireplace
Find the right local pro for your project
 LUX Landscape Lighting
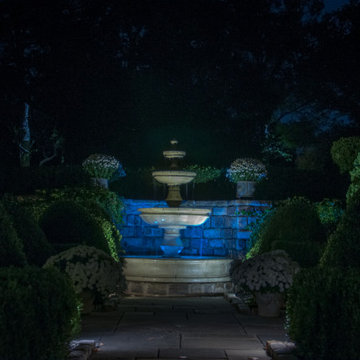
Fountains that Splash and Dance in the Moonlight
Inspiration for a huge traditional partial sun courtyard stone landscaping in Cincinnati for fall.
Inspiration for a huge traditional partial sun courtyard stone landscaping in Cincinnati for fall.
 Castle Bespoke Flooring

Christie's Architecture offers architecture, furniture, and interior design services for residential and small commercial clients. Montgomery Home is one of the collaborations Christie's have done with Castle Bespoke Flooring to create custom-made hardwood floors the homeowners of this beautiful home to fit their design needs. The white minimal interiors of the beautiful living spaces of this house provide ample space for sunlight to dance its magic on the hardwood floors giving an artistic touch to the interior space.
 Alka Pool Construction Ltd
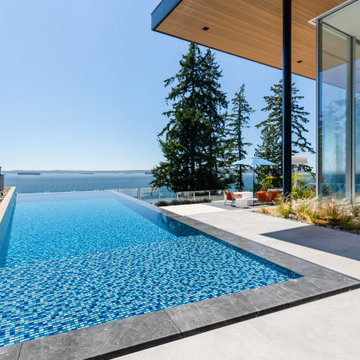
This outdoor living area is meant for entertaining and perfect for hosting vibrant musical events; a pastime of the owners. The patio continues, wrapping around in an L shape, to an open area perfect as their “dance floor” with a stunning infinity edge backdrop.
 Allan Block Retaining Wall and Patio Wall Systems
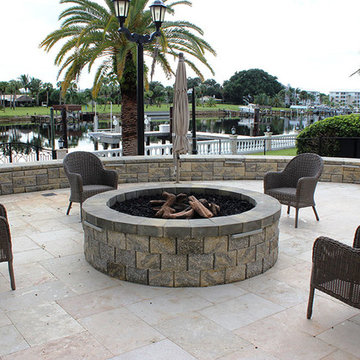
The homeowner wanted to “refresh” his current backyard waterfront oasis. For the retaining walls, the homeowner wanted a “new” look, something different in a multi-piece system with colors to accentuate the house and landscaping. The retaining wall product had to be flexible enough to go above-grade, turn curves, do 90 degree corners, build columns and create steps. The homeowner chose the Allan Block 4-Piece Ashlar wall in the Quarry Ridge Blend color manufactured by Titan Block and sold through Florida Silica Sand. The total backyard renovation included the complete demo of an existing swimming pool, retaining walls, walkways, planters and reconstruction of a brand new swimming pool, retaining walls, planters and pavers – not just your basic renovation. The main objective from the homeowner was to create large areas for backyard entertainment. Not just your standard backyard Bar-B-Q, but events that could accommodate a band, dance floor, fire pit, outdoor grill, outdoor fireplace and have a large enough paved area for equipment to maintain the rare and expensive palm trees.
Allan Block

Sponsored
Columbus, OH

Hope Restoration & General Contracting
Columbus Design-Build, Kitchen & Bath Remodeling, Historic Renovations
 Prime & Precision

total gut and rebuild to expand a kitchen footprint into the dining room and create a huge cooking and entertaining space.
We removed the load bearing wall that separated the dining and kitchen area and installed an engineered beam in the ceiling to carry the load and open up the space.
Relocating the sink, oven range and electrical enabled us to restructure and give our clients the kitchen of their dreams.
This eclectic design features:
✨ Cambria Harlech quartz countertops which have sophisticated, rich coppers and golds dancing behind a dramatic dark brown copper vein paired with a stainless steel subway tile backsplash for a modern industrial style edge
✨ Floor to ceiling elevated Shaker style cabinetry with beadboard accent, a decorative venthood and butcher block island with ornate legs giving this space lots of personality
✨ All the bells & whistles for the home chef - microwave drawer in the butcher block prep island with trash can drawer, 6 burner professional range with pot filler and high powered range hood above and a huge single basin apron front sink.
This collaboration of modern features, traditional elements and industrial-inspired accents was blended just right to create a sophisticated kitchen that's also warm and inviting.
 Alure Home Improvements
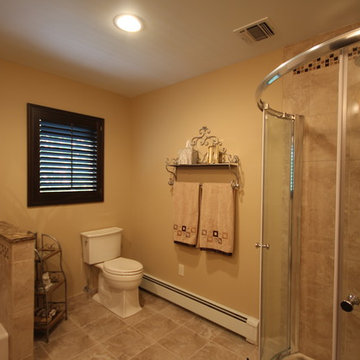
Ample room for a toilet in the corner it rests in the same spot as it was in the old room. The difference is the albatross of a platform that was replaced by a more sensibly sized soaking tub. The now more open space is comfortably inviting.
 Petros Design

This terraced garden replaces an old sports court. The court is still serving as the patios in the middle terrace. Natural Bluestone was integrated in additional patios by the house and the lower terrace. The lower terrace serves as a water slowing drywell but is an excellent place to sit by an open fire pit and watch the Alpenglow on Mount Saint Helens and Mount Adams or watch the dancing city lights.
 Heikke Nielsen
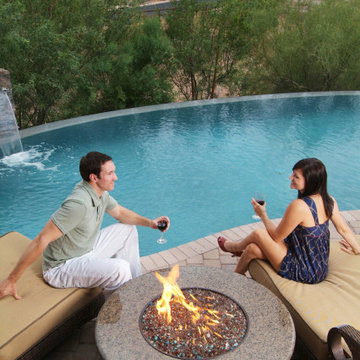
Have your own tropical paradise with Oriflamme fire tables. Stay warm while enjoying the elegant beauty of granite against delicate, dancing flames. This Oriflamme tropical fire pit table is tasteful, and sure to be a conversation piece at your next party! Transform your home and entertain in style with this tropical elegance Oriflamme Fire Pit!
Key Features:
- Dual self contained exchangeable propane tank system (20# grill like tanks not included)
- Coffee table height - 21 3/4" (Maximizes warmth and functionality from the table)
- Dual propane tank burn times between 30-40 hours
- Up to 75,000 BTUs (Propane) Up to 90,000 BTUs (Natural Gas)
- Tropical fire pit features a stainless steel tray burner (No rust or corrosion) for all over burn pattern.
- Natural Gas Conversion Kit available
- Easy set-up, No tools required
- Portable (Easy to Move)
- Frame-mounted bottle opener
- Adjustable frame levelers for uneven surfaces
- The Oriflamme fire pit features a full manufacturers warranty
 TVL Creative Ltd.
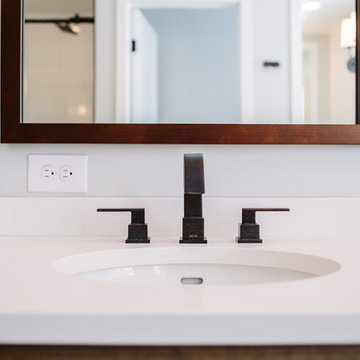
This master bathroom renovation transforms a builder-grade standard into a personalized retreat for our lovely Stapleton clients. Recognizing a need for change, our clients called on us to help develop a space that would capture their aesthetic loves and foster relaxation. Our design focused on establishing an airy and grounded feel by pairing various shades of white, natural wood, and dynamic textures. We replaced the existing ceramic floor tile with wood-look porcelain tile for a warm and inviting look throughout the space. We then paired this with a reclaimed apothecary vanity from Restoration Hardware. This vanity is coupled with a bright Caesarstone countertop and warm bronze faucets from Delta to create a strikingly handsome balance. The vanity mirrors are custom-sized and trimmed with a coordinating bronze frame. Elegant wall sconces dance between the dark vanity mirrors and bright white full height mirrors flanking the bathtub. The tub itself is an oversized freestanding bathtub paired with a tall bronze tub filler. We've created a feature wall with Tile Bar's Billowy Clouds ceramic tile floor to ceiling behind the tub. The wave-like movement of the tiles offers a dramatic texture in a pure white field. We removed the existing shower and extended its depth to create a large new shower. The walls are tiled with a large format high gloss white tile. The shower floor is tiled with marble circles in varying sizes that offer a playful aesthetic in an otherwise minimalist space. We love this pure, airy retreat and are thrilled that our clients get to enjoy it for many years to come!
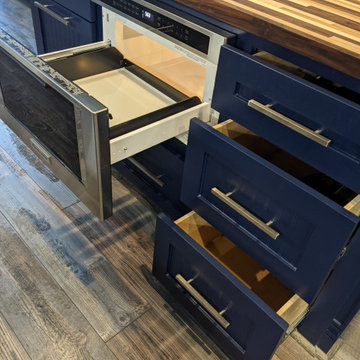 Prime & Precision
total gut and rebuild to expand a kitchen footprint into the dining room and create a huge cooking and entertaining space.
We removed the load bearing wall that separated the dining and kitchen area and installed an engineered beam in the ceiling to carry the load and open up the space.
Relocating the sink, oven range and electrical enabled us to restructure and give our clients the kitchen of their dreams.
This eclectic design features:
✨ Cambria Harlech quartz countertops which have sophisticated, rich coppers and golds dancing behind a dramatic dark brown copper vein paired with a stainless steel subway tile backsplash for a modern industrial style edge
✨ Floor to ceiling elevated Shaker style cabinetry with beadboard accent, a decorative venthood and butcher block island with ornate legs giving this space lots of personality
✨ All the bells & whistles for the home chef - microwave drawer in the butcher block prep island with trash can drawer, 6 burner professional range with pot filler and high powered range hood above and a huge single basin apron front sink.
This collaboration of modern features, traditional elements and industrial-inspired accents was blended just right to create a sophisticated kitchen that's also warm and inviting.

Sponsored
Columbus, OH
Free consultation for landscape design!

Peabody Landscape Group
Franklin County's Reliable Landscape Design & Contracting

 ICONE DESIGN | Architecture and Interior Design
Step into the sleek world of modern kitchen design, where the classic elegance of white takes center stage in a captivating symphony of style and functionality. Imagine yourself gliding across polished surfaces, greeted by clean lines and minimalist charm.
In this contemporary haven, white reigns supreme, infusing the space with an air of purity and tranquility. Every corner whispers sophistication, from the gleaming countertops to the pristine cabinetry that seem to dance in the soft glow of ambient lighting.
But don't be fooled by its pristine appearance—this kitchen is a powerhouse of innovation. State-of-the-art appliances seamlessly blend into the seamless landscape, offering both form and function in perfect harmony. Imagine the whisper-quiet hum of a sleek induction cooktop as it conjures culinary masterpieces with precision and finesse.
The design narrative unfolds with every thoughtful detail—a splash of stainless steel here, a pop of marble there—each element meticulously curated to enhance the visual allure while maximizing efficiency. It's a space where form meets function in a seamless embrace, where every drawer, every shelf, tells a story of purposeful design.
As you move through this modern masterpiece, you'll find yourself effortlessly drawn to the subtle accents that punctuate the pristine canvas. Perhaps it's the warmth of natural wood flooring grounding the ethereal white expanse, or the hint of greenery breathing life into the space, adding a touch of organic charm.
In this modern kitchen, simplicity reigns supreme, but never at the expense of style. It's a sanctuary for culinary creativity, a haven where every meal becomes an artistic expression, and every gathering a celebration of impeccable taste. Welcome to the epitome of modern kitchen design—where white whispers sophistication and innovation awaits at every turn.
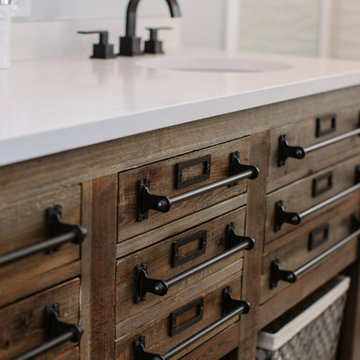 TVL Creative Ltd.
This master bathroom renovation transforms a builder-grade standard into a personalized retreat for our lovely Stapleton clients. Recognizing a need for change, our clients called on us to help develop a space that would capture their aesthetic loves and foster relaxation. Our design focused on establishing an airy and grounded feel by pairing various shades of white, natural wood, and dynamic textures. We replaced the existing ceramic floor tile with wood-look porcelain tile for a warm and inviting look throughout the space. We then paired this with a reclaimed apothecary vanity from Restoration Hardware. This vanity is coupled with a bright Caesarstone countertop and warm bronze faucets from Delta to create a strikingly handsome balance. The vanity mirrors are custom-sized and trimmed with a coordinating bronze frame. Elegant wall sconces dance between the dark vanity mirrors and bright white full height mirrors flanking the bathtub. The tub itself is an oversized freestanding bathtub paired with a tall bronze tub filler. We've created a feature wall with Tile Bar's Billowy Clouds ceramic tile floor to ceiling behind the tub. The wave-like movement of the tiles offers a dramatic texture in a pure white field. We removed the existing shower and extended its depth to create a large new shower. The walls are tiled with a large format high gloss white tile. The shower floor is tiled with marble circles in varying sizes that offer a playful aesthetic in an otherwise minimalist space. We love this pure, airy retreat and are thrilled that our clients get to enjoy it for many years to come!
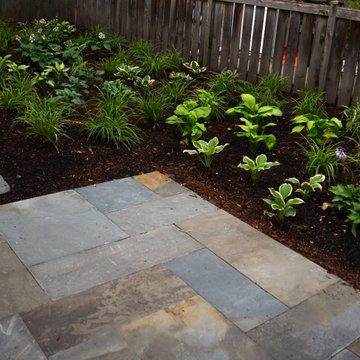
 Marilyn's Dreamscapes L.L.C.
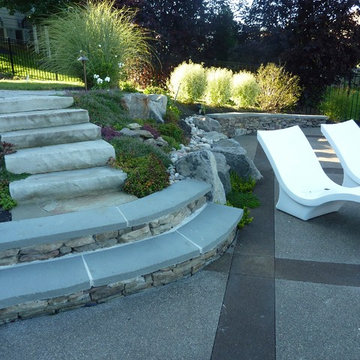
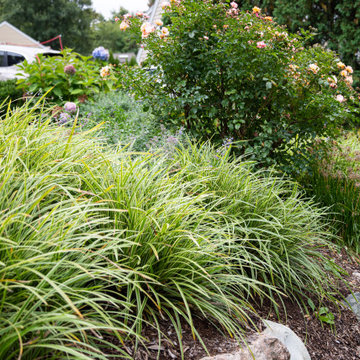
The full shade garden is under a very mature maple tree is planted with 10 varieties of Hosta and Ice Dance Carex that is variegated to brighten the area.
 User
UserIn the heart of Point Loma, where the sea breeze dances through the streets and the sound of seagulls fills the air, your home stood as a testament to history and potential. Nestled within this coastal community, your house underwent a transformation that breathed new life into its tired bones. The journey began with dreams and blueprints, where you envisioned the perfect space to call home. Collaborating with architects and designers, you crafted plans that honored the neighborhood's character while infusing modern comforts and style. Perhaps you imagined expansive windows framing panoramic ocean views or a seamless indoor-outdoor living space where the line between inside and outside blurred. As the project gained momentum, the house underwent a metamorphosis. Walls were torn down, revealing the raw canvas upon which your vision would unfold. Skilled craftsmen meticulously shaped each detail, from the sturdy frame to the delicate finishes. Perhaps you opted for reclaimed wood flooring to add warmth and character, or custom cabinetry that married form and function seamlessly. Throughout the process, you navigated the challenges and triumphs of renovation, each step bringing you closer to the realization of your dream home. From selecting the perfect shade of paint to choosing fixtures that spoke to your aesthetic, every decision was a brushstroke on the canvas of your life. And finally, the day arrived when the last nail was hammered, the final coat of paint applied, and your home stood ready to welcome you with open arms. As you crossed the threshold, a sense of pride and accomplishment washed over you, knowing that this space was a reflection of your vision and perseverance. Now, as you bask in the comfort of your newly remodeled home, you savor the moments spent with loved ones, the laughter that fills the rooms, and the memories waiting to be made. In the heart of Point Loma, your house stands as more than just a structure—it's a sanctuary, a testament to the beauty of transformation and the power of possibility.


 Prime & Precision

total gut and rebuild to expand a kitchen footprint into the dining room and create a huge cooking and entertaining space.
We removed the load bearing wall that separated the dining and kitchen area and installed an engineered beam in the ceiling to carry the load and open up the space.
Relocating the sink, oven range and electrical enabled us to restructure and give our clients the kitchen of their dreams.
This eclectic design features:
✨ Cambria Harlech quartz countertops which have sophisticated, rich coppers and golds dancing behind a dramatic dark brown copper vein paired with a stainless steel subway tile backsplash for a modern industrial style edge
✨ Floor to ceiling elevated Shaker style cabinetry with beadboard accent, a decorative venthood and butcher block island with ornate legs giving this space lots of personality
✨ All the bells & whistles for the home chef - microwave drawer in the butcher block prep island with trash can drawer, 6 burner professional range with pot filler and high powered range hood above and a huge single basin apron front sink.
This collaboration of modern features, traditional elements and industrial-inspired accents was blended just right to create a sophisticated kitchen that's also warm and inviting.
 Freightrain
Scott Dance
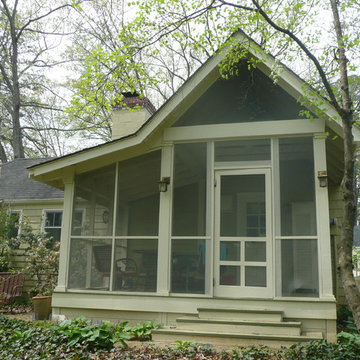
This is an example of a traditional screened-in back porch design in Other with a roof extension.
This is an example of a traditional screened-in back porch design in Other with a roof extension.
 Castle Bespoke Flooring
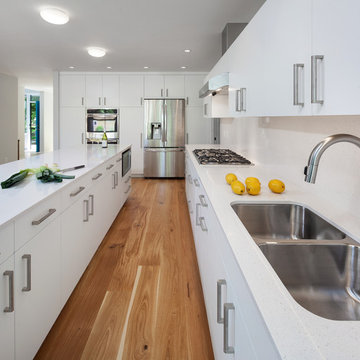
Christie's Architecture offers architecture, furniture, and interior design services for residential and small commercial clients. Garthwick Project is one of the collaborations Christie's have done with Castle Bespoke Flooring to create custom-made hardwood floors the homeowners of this beautiful home to fit their design needs. The white minimal interiors of the beautiful living spaces of this house provide ample space for sunlight to dance its magic on the hardwood floors giving an artistic touch to the interior space.
56