
Search results for "Dance space" in Home Design Ideas
 Austin Ganim Landscape Design, LLC

Lavender and pink blossoms of rhododendron and petunias draw ones attention to the shade garden along the perimeter of the property. Tucked into the garden, a cast stone bench reminiscent of tree branches provides , provides a place to take in the rich colors and textures of the garden.
 Studio Landscape

Alfresco dining under the oaks with hanging Moroccan lanterns provide the ceiling for the outdoor wood fired pizza oven. There is plenty of room towards the rear of the garden for dancing or conversation. The floor plane is stabilized decomposed granite. The Italian terra cotta planters include easy to maintain, succulents.
 Wilde North
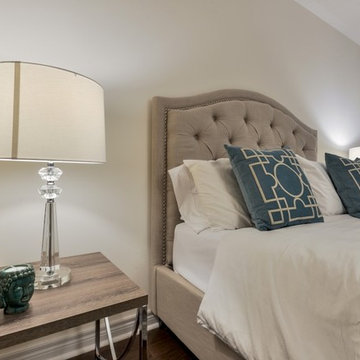
A calm oasis was what our cilent wanted and that is exactly what we delivered. A quiet respite after a long day in a room of neutrals and aqua allow our clients to unwind and rest. Layers of teal, cream and aqua bring a coziness to the space with elegant artwork and mirrors.
Find the right local pro for your project
 KCBR Design | Remodel
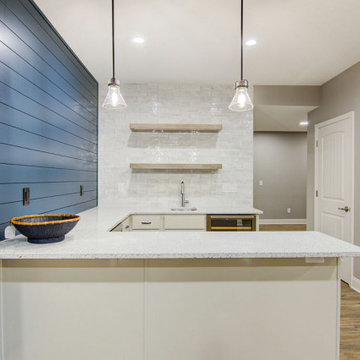
This basement finish beautifully exemplifies the transitional design style, offering a range of functional and elegant spaces. Highlights include a golf simulator, a dance studio, a cozy living room, a stylish bathroom, and a sophisticated wet bar. The wet bar features a unique blend of textures, with a shiplap backsplash on one wall and Splendours White tile on another, complemented by floating shelves. It's fully equipped with an under-counter microwave and a beverage fridge. Two Seafarer 6" seedy glass pendants illuminate the space, while Peppercorn White quartz countertops, with their pebbled appearance and soft whites and warm grays, create a chic look. The basement's flooring combines Fauna LVP with brown tones, darker grains, and knots, resulting in a warm and inviting atmosphere. The bathroom also features the Peppercorn White quartz countertops from the bar area, and Quarzo Taj LVT provides an ivory backdrop with soft gray veins for a natural marble appearance. The walk-in shower boasts Bay Blue beveled accent tiles for the niche, Carrara Ultra White hex tiles for the shower pan, and Imperial Bianco Gloss tiles for a clean look on the walls. A beautiful boutique wall sconce with an oil-rubbed finish and a contemporary framed vanity mirror with rounded corners add a modern touch to the bathroom, which is fitted with new Delta fixtures. This basement transformation seamlessly blends practicality and elegance, creating an inviting and versatile living space.
 Garden Mates LLC
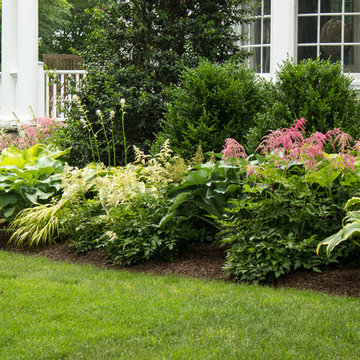
 Astilbe 'Ostrich Plume' dances happily next to hosta 'Krossa Regal', hosta 'Sum and Substance' and hosta fortunei 'Areo-marginata'. Over time, these cultivars of hosta will become massive. The foliage of hosta is beautiful in cut flower arrangements.
 Nature's Touch

When it comes to pool design, for some homeowners less is more. As opposed to a natural and rustic setting, these homeowners chose a contemporary theme focused on clean lines and geometric design. For this project, we ripped out a previous existing pool and installed a new lap pool design. Parallel to the lap pool, sits a square toddler pool. Planter boxes sitting behind lounge chairs are surrounded by a retaining wall containing a lush green softscape. Six pieces of large stone were used for a fire feature. The flames dance through large, decorative chunks of glass for an element of lighting effect.
 KCBR Design | Remodel
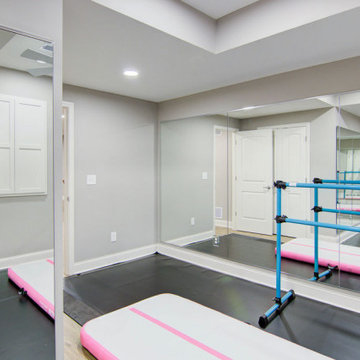
This basement finish beautifully exemplifies the transitional design style, offering a range of functional and elegant spaces. Highlights include a golf simulator, a dance studio, a cozy living room, a stylish bathroom, and a sophisticated wet bar. The wet bar features a unique blend of textures, with a shiplap backsplash on one wall and Splendours White tile on another, complemented by floating shelves. It's fully equipped with an under-counter microwave and a beverage fridge. Two Seafarer 6" seedy glass pendants illuminate the space, while Peppercorn White quartz countertops, with their pebbled appearance and soft whites and warm grays, create a chic look. The basement's flooring combines Fauna LVP with brown tones, darker grains, and knots, resulting in a warm and inviting atmosphere. The bathroom also features the Peppercorn White quartz countertops from the bar area, and Quarzo Taj LVT provides an ivory backdrop with soft gray veins for a natural marble appearance. The walk-in shower boasts Bay Blue beveled accent tiles for the niche, Carrara Ultra White hex tiles for the shower pan, and Imperial Bianco Gloss tiles for a clean look on the walls. A beautiful boutique wall sconce with an oil-rubbed finish and a contemporary framed vanity mirror with rounded corners add a modern touch to the bathroom, which is fitted with new Delta fixtures. This basement transformation seamlessly blends practicality and elegance, creating an inviting and versatile living space.

Sponsored
Columbus, OH
Free consultation for landscape design!

Peabody Landscape Group
Franklin County's Reliable Landscape Design & Contracting
 Nature's Touch
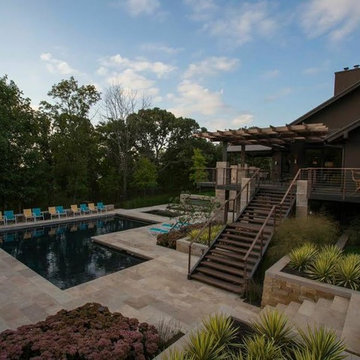
When it comes to pool design, for some homeowners less is more. As opposed to a natural and rustic setting, these homeowners chose a contemporary theme focused on clean lines and geometric design. For this project, we ripped out a previous existing pool and installed a new lap pool design. Parallel to the lap pool, sits a square toddler pool. Planter boxes sitting behind lounge chairs are surrounded by a retaining wall containing a lush green softscape. Six pieces of large stone were used for a fire feature. The flames dance through large, decorative chunks of glass for an element of lighting effect.

 Elegant Resolutions
Contemporary custom home theater with RGB color changing LED strip lighting, LED back lite screen and 7.1 channel surround sound system
Home theater - mid-sized contemporary ceramic tile and gray floor home theater idea in Chicago with gray walls and a projector screen
Home theater - mid-sized contemporary ceramic tile and gray floor home theater idea in Chicago with gray walls and a projector screen

 Studio H2O
Musical and Dancing water feature over infinity edge pool. Designed water feature as part of the Esquire House design team in Los Angeles
Mid-sized minimalist backyard tile and rectangular infinity pool fountain photo in Los Angeles
Mid-sized minimalist backyard tile and rectangular infinity pool fountain photo in Los Angeles
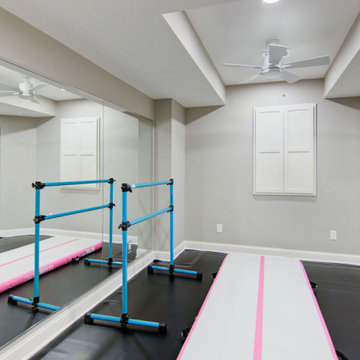 KCBR Design | Remodel
This basement finish beautifully exemplifies the transitional design style, offering a range of functional and elegant spaces. Highlights include a golf simulator, a dance studio, a cozy living room, a stylish bathroom, and a sophisticated wet bar. The wet bar features a unique blend of textures, with a shiplap backsplash on one wall and Splendours White tile on another, complemented by floating shelves. It's fully equipped with an under-counter microwave and a beverage fridge. Two Seafarer 6" seedy glass pendants illuminate the space, while Peppercorn White quartz countertops, with their pebbled appearance and soft whites and warm grays, create a chic look. The basement's flooring combines Fauna LVP with brown tones, darker grains, and knots, resulting in a warm and inviting atmosphere. The bathroom also features the Peppercorn White quartz countertops from the bar area, and Quarzo Taj LVT provides an ivory backdrop with soft gray veins for a natural marble appearance. The walk-in shower boasts Bay Blue beveled accent tiles for the niche, Carrara Ultra White hex tiles for the shower pan, and Imperial Bianco Gloss tiles for a clean look on the walls. A beautiful boutique wall sconce with an oil-rubbed finish and a contemporary framed vanity mirror with rounded corners add a modern touch to the bathroom, which is fitted with new Delta fixtures. This basement transformation seamlessly blends practicality and elegance, creating an inviting and versatile living space.
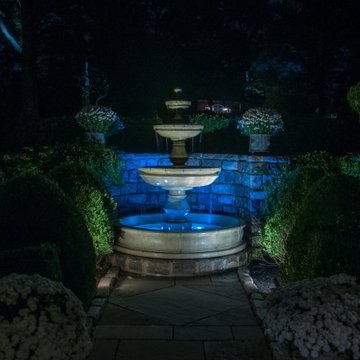
 LUX Landscape Lighting
Fountains that Splash and Dance in the Moonlight
Design ideas for a huge traditional partial sun backyard stone landscaping in Cincinnati for fall.
Design ideas for a huge traditional partial sun backyard stone landscaping in Cincinnati for fall.
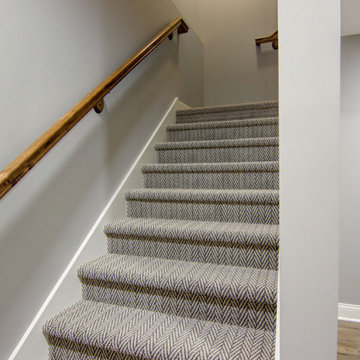 KCBR Design | Remodel
This basement finish beautifully exemplifies the transitional design style, offering a range of functional and elegant spaces. Highlights include a golf simulator, a dance studio, a cozy living room, a stylish bathroom, and a sophisticated wet bar. The wet bar features a unique blend of textures, with a shiplap backsplash on one wall and Splendours White tile on another, complemented by floating shelves. It's fully equipped with an under-counter microwave and a beverage fridge. Two Seafarer 6" seedy glass pendants illuminate the space, while Peppercorn White quartz countertops, with their pebbled appearance and soft whites and warm grays, create a chic look. The basement's flooring combines Fauna LVP with brown tones, darker grains, and knots, resulting in a warm and inviting atmosphere. The bathroom also features the Peppercorn White quartz countertops from the bar area, and Quarzo Taj LVT provides an ivory backdrop with soft gray veins for a natural marble appearance. The walk-in shower boasts Bay Blue beveled accent tiles for the niche, Carrara Ultra White hex tiles for the shower pan, and Imperial Bianco Gloss tiles for a clean look on the walls. A beautiful boutique wall sconce with an oil-rubbed finish and a contemporary framed vanity mirror with rounded corners add a modern touch to the bathroom, which is fitted with new Delta fixtures. This basement transformation seamlessly blends practicality and elegance, creating an inviting and versatile living space.


 a Blade of Grass

This is an example of a mid-sized asian partial sun backyard gravel landscaping in Boston.
 Petros Design
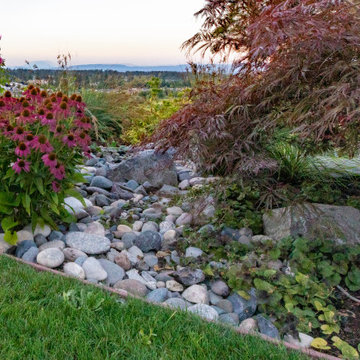
This terraced garden replaces an old sports court. The court is still serving as the patios in the middle terrace. Natural Bluestone was integrated in additional patios by the house and the lower terrace. The lower terrace serves as a water slowing drywell but is an excellent place to sit by an open fire pit and watch the Alpenglow on Mount Saint Helens and Mount Adams or watch the dancing city lights.
 Charles McClure - Professional Site Planning
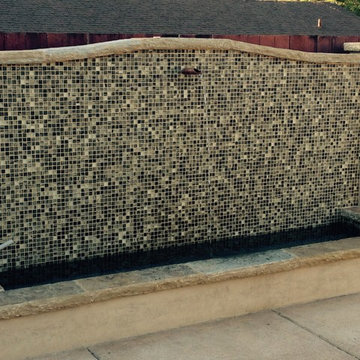
underwater lights make this tile absolute dance at night.
Example of a mid-sized trendy backyard patio fountain design in Santa Barbara
Example of a mid-sized trendy backyard patio fountain design in Santa Barbara
 Bobbie's Green Thumb
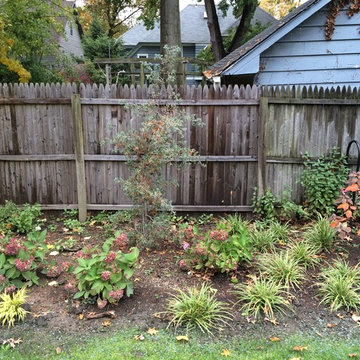
Hydrangea 'Endless Summer', Chamaecyparis thyoides 'Blue Sport' in the background, and a grouping of Carex 'Ice Dance' on the right
Inspiration for a traditional backyard landscaping in Cleveland.
Inspiration for a traditional backyard landscaping in Cleveland.

Sponsored
Columbus, OH
Free consultation for landscape design!
Peabody Landscape Group
Franklin County's Reliable Landscape Design & Contracting
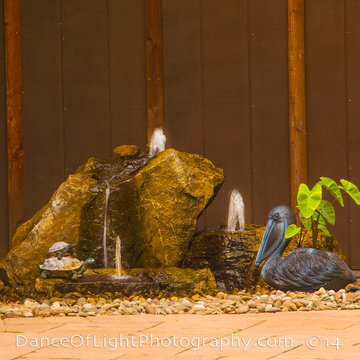
 Hawk Landscaping Inc
Dance of Light Photography
Large backyard concrete paver patio fountain photo in Other
Large backyard concrete paver patio fountain photo in Other
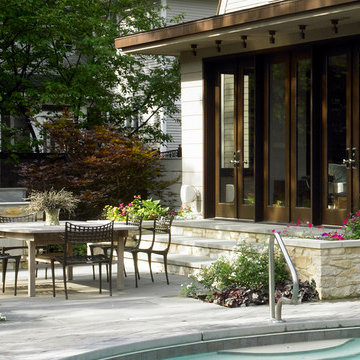
 Elements Architectural Group
A charming Dutch Colonial had lots going for it: a great location, schools nearby, a large living room, and a pool. Though it’s charm had faded with several slap dash additions, disconnection from the garden and pool, archaic kitchen, unusable interior rooms. We listened to the owner, then diagrammed their lifestyle. We discovered they live in the kitchen. This led to a radical idea to flip the living room and kitchen.
An open first floor plan allows for a flow between rooms and views through the home. The kitchen, now quite large, functions as a place to gather, work, and eat around a large center table. The living room is located in the back of the home for views of the garden and easy access to the pool. A series of floor to ceiling glass doors allow a conversation between the home and garden.
A dance ensues between the old and new, the past and the rising of something new. 2 small additions expand the dining and living rooms, their roofs get low and linear to speak to the land and set a stage for the existing Gambrel roofs. The stair hall is extended to harvest a third floor attic for a guest suite. A focus on simplicity of detail and authenticity of material set the stage for the next scene both this charming home and those whom dwell within it.

 Hortulus Animae llc - Mindful Garden Design
The Petronio Residency Center at Crow’s Nest is visionary choreographer and artistic director Stephen Petronio’s latest venture.
http://petron.io/prc/
The potager is conceived to feed and engage resident artists who are on site for creative research. The maze-like garden grows organic produce for the artists in an interactive setting that allows them to sit on the raised bed’s built-in benches to socialize, contemplate and commune with nature.
-Rustic/Industrial design to complement the residency architecture
-Centrally sited feature with access from dancer’s wing residences, dance studio and main courtyard
-24 Raised beds with sitting benches and trellises made of locally sourced Hemlock hardwood
-Completely organic materials and growing techniques
-Log Wall for mushroom cultivation
58