
Search results for "Dancing" in Home Design Ideas
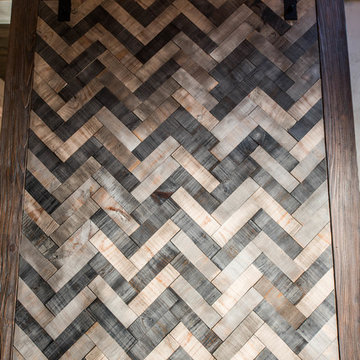
 Stacy Alexander Design + Real Estate
Fire Dance Parade of Homes Texas Hill Country
https://www.karriekingphotography.com
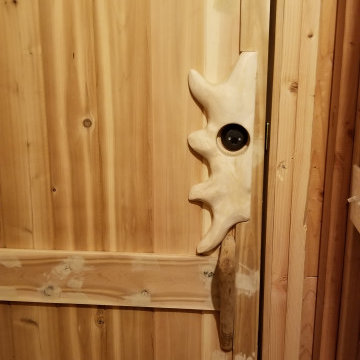

 Kim Ziton, Keller Williams Premier Realty
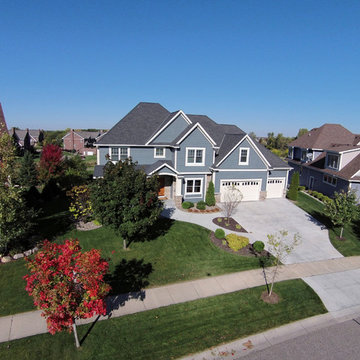

Impressive 6 bedroom custom built home totaling 6682 finished square feet. This finely detailed home offers an in-ground heated pool, 23x30 sport court, 4 car heated garage and a large theater. You will be stunned inside and out by this warm and inviting home offering fresh sophistication and exceptional upgrades, comfortable spaces and attention to detail only one could dream. Designed with view-filled large picture windows to the stunning resort-style outdoor entertainment space featuring an in-ground heated pool and a large screen porch, all the amenities for summer entertaining. This tranquil setting offers peace and serenity from the living room with a see through fireplace from the great room which includes custom cherry built-in cabinets. The kitchen offers stainless steel appliances, Cambria counters, tile backsplash, wood floors and a wonderful sitting room/dinette with a stone surround fireplace. The upstairs includes 5 bedrooms on one level with a jack-n-jill, private bedroom suite and large Owner’s suite. Perfect for entertaining, the lower level comes with a billiard space, full bar, media area, bedroom and full bath and large sport court. The outside oasis offers a large deck, patio space and fire pit designed in harmony around the pool. Truly the jewel of Dancing Waters!!
Find the right local pro for your project
 Dancing Goat Custom Millwork
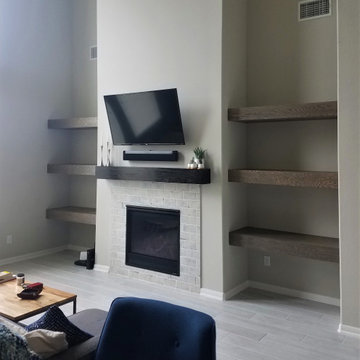
48" x 20" floating oak shelves with 5 1/2" face. Solid oak floating box shelves with weathered grey stain. Shelves have no exposed edges or joints making them look like solid wood with no visible supports. Incredibly sturdy, with a weight capacity over 200 lbs.
 ODS Architecture
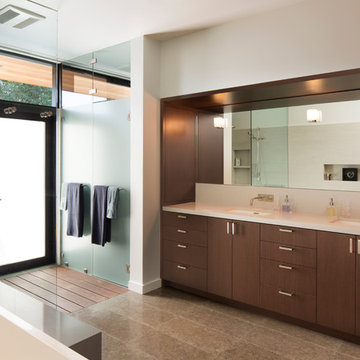
In the hills of San Anselmo in Marin County, this 5,000 square foot existing multi-story home was enlarged to 6,000 square feet with a new dance studio addition with new master bedroom suite and sitting room for evening entertainment and morning coffee. Sited on a steep hillside one acre lot, the back yard was unusable. New concrete retaining walls and planters were designed to create outdoor play and lounging areas with stairs that cascade down the hill forming a wrap-around walkway. The goal was to make the new addition integrate the disparate design elements of the house and calm it down visually. The scope was not to change everything, just the rear façade and some of the side facades.
The new addition is a long rectangular space inserted into the rear of the building with new up-swooping roof that ties everything together. Clad in red cedar, the exterior reflects the relaxed nature of the one acre wooded hillside site. Fleetwood windows and wood patterned tile complete the exterior color material palate.
The sitting room overlooks a new patio area off of the children’s playroom and features a butt glazed corner window providing views filtered through a grove of bay laurel trees. Inside is a television viewing area with wetbar off to the side that can be closed off with a concealed pocket door to the master bedroom. The bedroom was situated to take advantage of these views of the rear yard and the bed faces a stone tile wall with recessed skylight above. The master bath, a driving force for the project, is large enough to allow both of them to occupy and use at the same time.
The new dance studio and gym was inspired for their two daughters and has become a facility for the whole family. All glass, mirrors and space with cushioned wood sports flooring, views to the new level outdoor area and tree covered side yard make for a dramatic turnaround for a home with little play or usable outdoor space previously.
Photo Credit: Paul Dyer Photography.
 Auburn Refinishing
Desantis Photo www.desantisphoto.com
Inspiration for a craftsman bedroom remodel in Sacramento
Inspiration for a craftsman bedroom remodel in Sacramento


 Studio Z Architecture
A bright, inviting powder room with beautiful tile accents behind the taps. A built-in dark-wood furniture vanity with plenty of space for needed items. A red oak hardwood floor pairs well with the burnt orange wall color. The wall paint is AF-280 Salsa Dancing from Benjamin Moore.
 Superior Fireplaces

The DRI3030ENC gas insert puts the “aah” in ambiance with a beautiful flame presentation that’s amplified by reflective porcelain panels. The DRI3030TENC fireplace insert radiates style and warmth with dancing flames that fill the porcelain-lined firebox. Along with a stunning flame presentation that’s sure to get your attention, the DRI3030TENC delivers on performance with a full-featured Remote Control and variable-speed blower.
Aesthetics
State-of-the-art burn technology produces a vibrant flame that infuses your living space with warmth and ambiance.
Variety of face and media options are available to suit your style preferences.
Stylishly reflective porcelain firebox liners add visual impact to the flame presentation.
Approved for zero-clearance (metal) and masonry fireplaces.
Comfort
Wireless Full Function Remote Control system provides precise heat control.
Electronic ignition system with battery backup—ignites and heats during a power outage.
Variable-speed, 155-CFM blower provides powerful and efficient warmth.
83-86% steady-state efficiency for even, continual heating.
Ease of Operation
From the convenience of your sofa, use your Full Function Remote Control to adjust the room temperature around the exact area where you are relaxing.
Six heat and blower settings give you precise control to efficiently heat the space around you.
One-touch On/Off switch allows quick fire ignition and shutoff.
*Square-feet heating capacities are approximations only. Local conditions, such as elevation, wind, vent configuration and choice of fuel will affect overall appearance of the fire and heating performance. Performance can also vary with home design and insulation, climate, condition and type of fuel used, appliance location, burn rate, accessories chosen, chimney installation and how the appliance is operated.
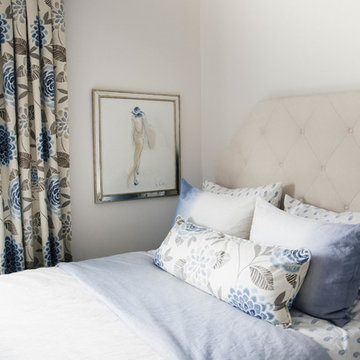
 Karin Bennett Designs
Bedroom - small transitional guest carpeted and beige floor bedroom idea in Toronto with beige walls
 ODS Architecture
In the hills of San Anselmo in Marin County, this 5,000 square foot existing multi-story home was enlarged to 6,000 square feet with a new dance studio addition with new master bedroom suite and sitting room for evening entertainment and morning coffee. Sited on a steep hillside one acre lot, the back yard was unusable. New concrete retaining walls and planters were designed to create outdoor play and lounging areas with stairs that cascade down the hill forming a wrap-around walkway. The goal was to make the new addition integrate the disparate design elements of the house and calm it down visually. The scope was not to change everything, just the rear façade and some of the side facades.
The new addition is a long rectangular space inserted into the rear of the building with new up-swooping roof that ties everything together. Clad in red cedar, the exterior reflects the relaxed nature of the one acre wooded hillside site. Fleetwood windows and wood patterned tile complete the exterior color material palate.
The sitting room overlooks a new patio area off of the children’s playroom and features a butt glazed corner window providing views filtered through a grove of bay laurel trees. Inside is a television viewing area with wetbar off to the side that can be closed off with a concealed pocket door to the master bedroom. The bedroom was situated to take advantage of these views of the rear yard and the bed faces a stone tile wall with recessed skylight above. The master bath, a driving force for the project, is large enough to allow both of them to occupy and use at the same time.
The new dance studio and gym was inspired for their two daughters and has become a facility for the whole family. All glass, mirrors and space with cushioned wood sports flooring, views to the new level outdoor area and tree covered side yard make for a dramatic turnaround for a home with little play or usable outdoor space previously.
Photo Credit: Paul Dyer Photography.

 cityhomeCOLLECTIVE
Living room - mid-sized traditional enclosed medium tone wood floor living room idea in Salt Lake City with white walls, a standard fireplace and a tile fireplace

 Ginkgo Leaf Studio
Carex 'Ice Dance' surrounds the serviceberry trees.
Westhauser Photography
Inspiration for a mid-sized mid-century modern drought-tolerant and full sun front yard stone garden path in Milwaukee for summer.
Inspiration for a mid-sized mid-century modern drought-tolerant and full sun front yard stone garden path in Milwaukee for summer.
 SCJ Studio Landscape Architecture
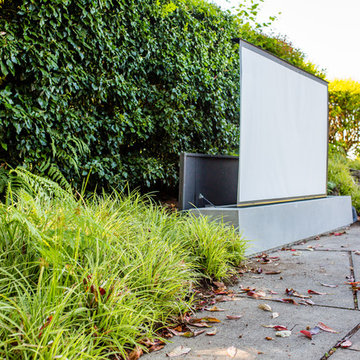
A Seattle couple needed to take advantage of our amazing summer weather and asked for a way to watch movies outside. We were up to the challenge, designing a custom concrete bench that by day serves as built-in seating and transforms at night into a perfect spot to catch a flick on the fly! Other touches include modern planting and steel planters to match the contemporary feel of the home.
Photos by Miranda Estes Photography

 TriVistaUSA Design + Build
Darko Zagar

Example of a mid-sized urban brown floor utility room design in DC Metro with an integrated sink, shaker cabinets, white cabinets, white walls and a side-by-side washer/dryer
Example of a mid-sized urban brown floor utility room design in DC Metro with an integrated sink, shaker cabinets, white cabinets, white walls and a side-by-side washer/dryer
 Folkway Design & Wares Co.
Photography: Jen Burner Photography
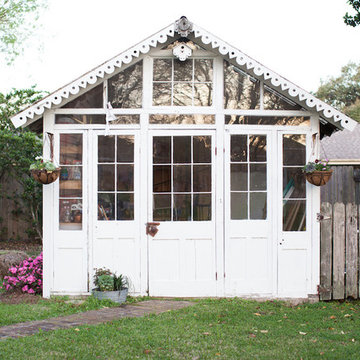
Large farmhouse detached garden shed photo in New Orleans
Large farmhouse detached garden shed photo in New Orleans

 Hyounsoo Lathrop/Coldwell Banker Burnet
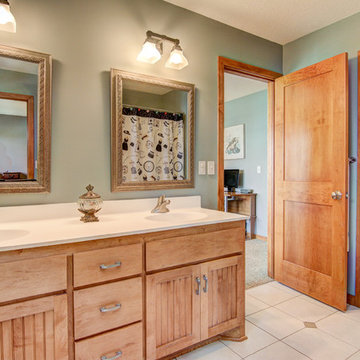
Inspiration for a craftsman kids' beige tile travertine floor bathroom remodel in Minneapolis with medium tone wood cabinets and purple walls

43