
Search results for "Dangerous" in Home Design Ideas
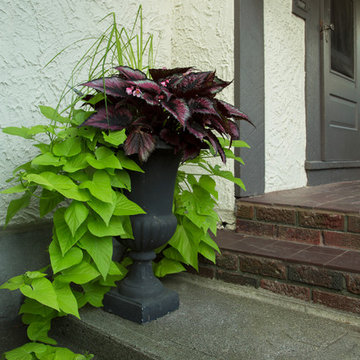
 Margot Hartford Photography
Photo: Margot Hartford © 2016 Houzz
Design ideas for a traditional landscaping in Toronto.
Design ideas for a traditional landscaping in Toronto.
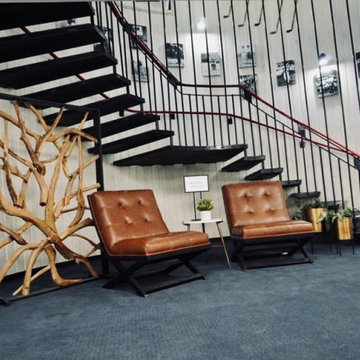
 Indigo Valley Interiors
We needed a seating area at the entrance for anyone waiting for a tee time. The stairs were also dangerous underneath, so the partition helped block it off.
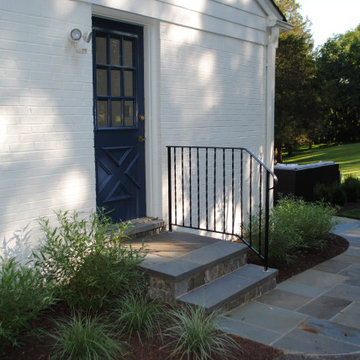
 Great American Landscapes
We renovated the existing patio and pool deck, replacing failed concrete slabs and increasing some areas. Added the gravel patio and landscaping. Updated the pool equipment. Replaced railings. Graded and sodded the yard. Renovated patio the was cracking and replaced cracking pool deck that had dangerous loose stones.
Find the right local pro for your project
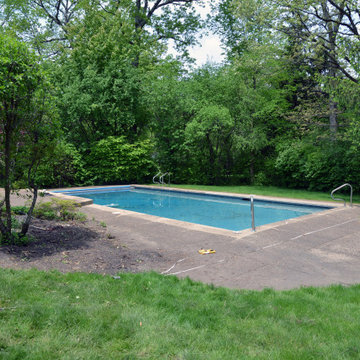
 Marilyn's Dreamscapes L.L.C.
This beautiful estate had been neglected for many years by absent t owners. The new owners are working inside and out to renovate their new home to it's previous elegance over time. All the landscape was clogged with Buckthorn, dangerous overhead large trees and aged, unpruned shrubs everywhere.
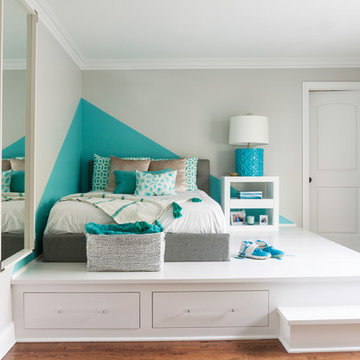
 Mimi & Hill interiors
Bedroom transitional gender-neutral medium tone wood floor and brown floor kids' bedroom photo in New York with gray walls
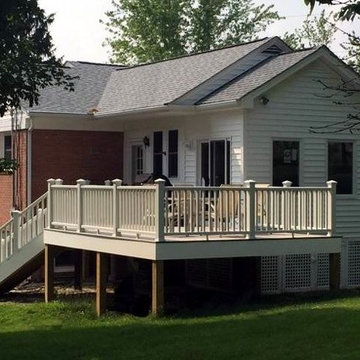
 K Squared Builders - Dale Kramer
We built this "Aviary Addition" for the owner's many beautiful
English Parakeets. We also replaced their dangerous pressure treated deck with this sundeck. Decking and railing is Trex Transcends

 Studio B Interior Design
Inspiration for a small modern guest bedroom remodel in Atlanta with multicolored walls and no fireplace
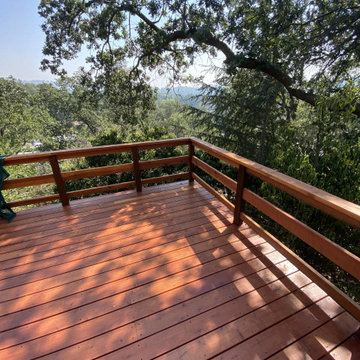
 Experts Remodel
When we met William he was worried about insecurity of his deck. The posts was unstable and that can be very dangerous. We removed 90% of the wood. Then changed the important posts and made the footing stronger. We then build a new surface from redwood. The results say it all!

 Southern Elegance Design and Landscape
Photo of a mid-sized rustic drought-tolerant and partial sun side yard stone landscaping in Atlanta for spring.

 Bradford Products
This waterfront, stainless steel pool-spa combo overlooks the Intracoastal Waterway. The raised spa overflows into the pool creating movement and sound. The spa's short stainless steel skirt creates a beautiful contrast with the wood of the surrounding deck.
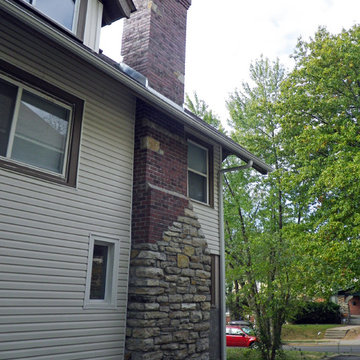
 HearthMasters, Inc.
This chimney was originally 14" out of plumb and in danger of falling down at any moment. We tore down teh old chimney and rebiult using a combination of stone and brick, rebuild the fireplace, smoke chamber, and facial wall of the interior. The client is very pleased withe the finished look. Photo: Marge Padgitt

 Bevins & Company Landscape/Design
This is an example of a mid-sized traditional full sun backyard mulch garden path in Louisville.
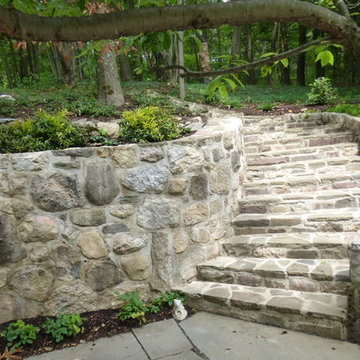
 The Crafted Garden
These gracious stone steps replaced decayed, uneven and dangerous single treads. The retained wall was totally rebuild and exactly matches the house stone walls. I designed in space for planting in the side cheek wall and also a terrace bed on top of the retaining wall. Leucothoe axillaris is on top with Asarum european and Epimedium rubrum is at the bottom. Parthenocisis virginianum vines will soon add softening to the wall.
Susan Irving
 Cutts Carpentry

1 meter tall pressure treated fence with black aluminum pickets define this property giving it a sharp look while providing the homeowner with peace of mind. A perfect spot to let his young children play with no fear of them being in danger of traffic.
 User
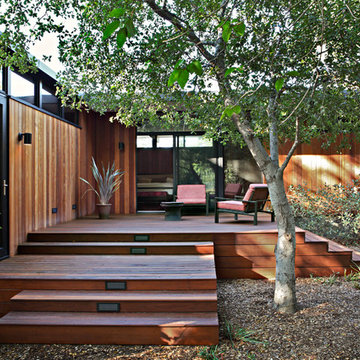
UserOcotea Residence by in situ studio
Photo © Keith Isaacs

Example of a 1950s gray one-story brick gable roof design in Raleigh
Example of a 1950s gray one-story brick gable roof design in Raleigh
 Experts Remodel
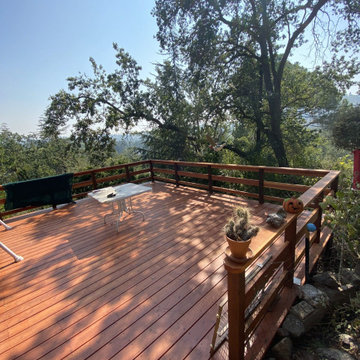
When we met William he was worried about insecurity of his deck. The posts was unstable and that can be very dangerous. We removed 90% of the wood. Then changed the important posts and made the footing stronger. We then build a new surface from redwood. The results say it all!
 Wi-Home Integration
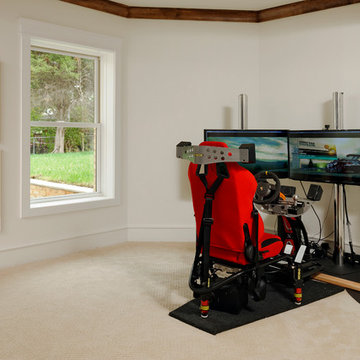
Become a part of the track with this real-life racing experience in the comfort of your home! No need for the real danger! Share with your friends and like this ideabook if you are a big simulator fan. | Washington DC Area | iHome Integration

 Erin Anderson Interiors
Example of a transitional l-shaped medium tone wood floor and brown floor kitchen design in Columbus with a farmhouse sink, shaker cabinets, black cabinets, gray backsplash, stone slab backsplash, stainless steel appliances, an island and gray countertops

 Sarah Seung-McFarland
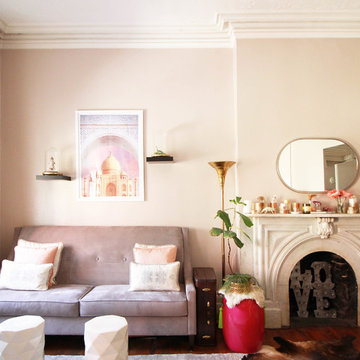
Photo: Sarah Seung-McFarland © 2016 Houzz
Design: Annie Mistak
http://www.houzz.com/ideabooks/66118665/list/my-houzz-whimsical-flirty-style-for-a-designers-brooklyn-studio
20