
Search results for "Dangerous" in Home Design Ideas
 Fresh Decks
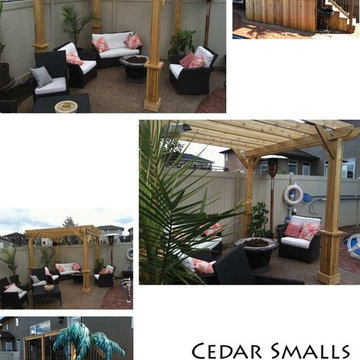
The clients has nothing but steps straight out of the backdoor that headed dangerously towards the inground pool. They wanted a nice small cedar walkout with a place for their BBQ, and the strairs directed away from the pool.
They also wanted to define a small living space in the corner to host guests and enjoy their firepit. A beautiful cedar pergola was the answer.
 Showers & More
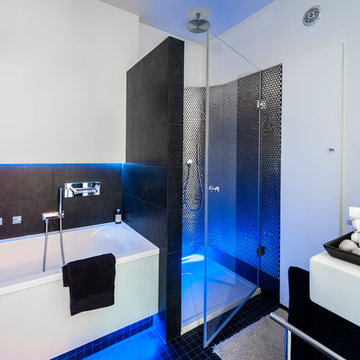
Large minimalist master porcelain tile corner shower photo in San Diego with white walls

Find the right local pro for your project
 Pacific Garden Design
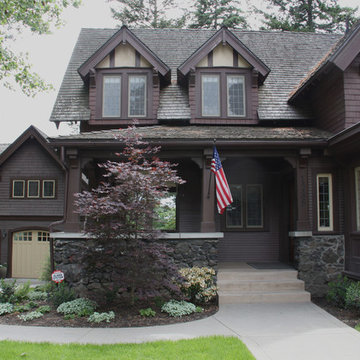
After remodeling their 1905 Craftsman house, the homeowners were ready to tackle the yard. The front was easily spruced up with a new walkway and plantings, but the steep, wooded backyard was a much bigger challenge. Rebuilding a failing retaining wall was the first step to creating access to the previously overgrown space. Concrete patios with natural stone steps provide space for a hot tub and fire pit, completely transforming the dangerous eyesore.
 Dream Kitchens
Photography by Scott Sherman

Inspiration for a small timeless u-shaped medium tone wood floor eat-in kitchen remodel in Boston with a single-bowl sink, recessed-panel cabinets, white cabinets, granite countertops, beige backsplash, ceramic backsplash, stainless steel appliances and green walls
Inspiration for a small timeless u-shaped medium tone wood floor eat-in kitchen remodel in Boston with a single-bowl sink, recessed-panel cabinets, white cabinets, granite countertops, beige backsplash, ceramic backsplash, stainless steel appliances and green walls

 Indianapolis Radon Mitigation
Radon is a silent, odorless gas that can seep into homes and increase the risk of lung cancer—the second leading cause after smoking. Long-term exposure is especially dangerous for smokers and children, as it damages the lungs over time without immediate symptoms. The worst part? Radon can accumulate in any home—the only way to know is through testing. Protect your family by testing and mitigating radon levels today! ?? #RadonAwareness #HomeSafety #LungHealth https://www.radonindianapolis.com/
 The Robin Kencel Team

Staircase - traditional wooden wood railing staircase idea in New York with wooden risers
 The Blind & Shutter Gallery, Inc.
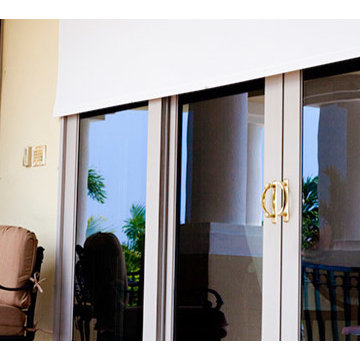
Window films are extremely cost-effective when it comes to reducing heating and cooling costs in your home. Solve your heat, glare, fading and privacy challenges with residential and commercial window tinting. Window film keeps ultraviolet rays out of the house, protecting you and your family from dangerous UV exposure.
 Zaremba & Company
Photo by George Dzahristos
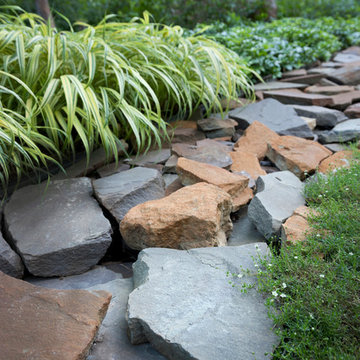
This is an example of a contemporary landscaping in Detroit.
This is an example of a contemporary landscaping in Detroit.
 FINNE Architects
Benjamin Benschneider

Staircase - mid-sized modern wooden u-shaped open staircase idea in Seattle
Staircase - mid-sized modern wooden u-shaped open staircase idea in Seattle
 Attic Leader

The attic is often home to free lodgers like rodents and pests and is also the breeding ground for molds and fungus. These dwellers are highly dangerous for your property and your health and are to be dealt with properly. With our skills as professional attic cleaning experts in Oak Park, you will never have to worry about rodents and pests again. Contact us for all of your attic cleaning and decontamination needs in Oak Park.
Attic Cleaning Services in Oak Park, CA - http://www.atticleader.com/
 Atkinson Contractors, Inc.
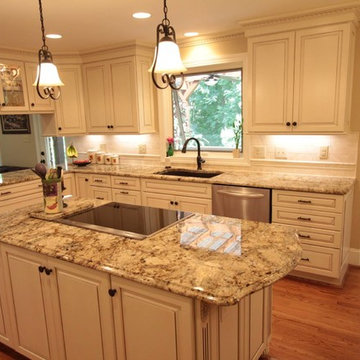
Inspiration for a mid-sized timeless u-shaped medium tone wood floor and brown floor eat-in kitchen remodel in Charlotte with an undermount sink, raised-panel cabinets, white cabinets, granite countertops, white backsplash, ceramic backsplash, stainless steel appliances and an island
 Pacific Garden Design
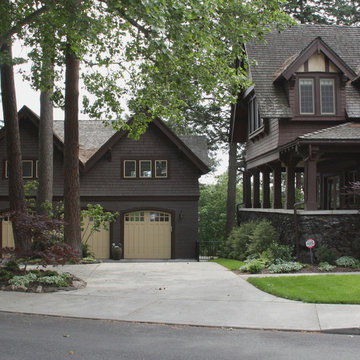
After remodeling their 1905 Craftsman house, the homeowners were ready to tackle the yard. The front was easily spruced up with a new walkway and plantings, but the steep, wooded backyard was a much bigger challenge. Rebuilding a failing retaining wall was the first step to creating access to the previously overgrown space. Concrete patios with natural stone steps provide space for a hot tub and fire pit, completely transforming the dangerous eyesore.
 Premier Contracting
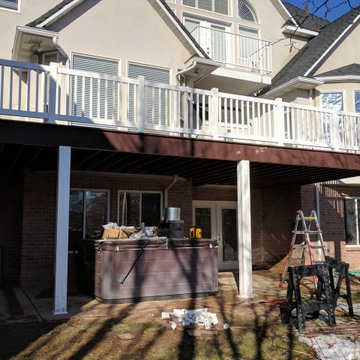
Wind Damaged And Dangerous Deck Transformed Into A Beautiful And Safe Second Story Deck
Example of a large backyard second story deck design in Salt Lake City
Example of a large backyard second story deck design in Salt Lake City
 Denman Construction
Gibeon Photography

Example of a mountain style backyard stone patio design with no cover
Example of a mountain style backyard stone patio design with no cover
 M.N. Reale
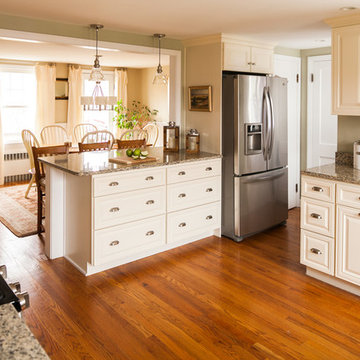
In order to make this kitchen more functional and create a better layout, we opened the area and completely reconfigured the space. Because this house was built before 1972, we had to take special precautions during demolition and clean up to contain any lead hazards. We are an EPA Lead Certified firm, equipped and qualified to contain the potential dangers of lead in older homes. We opened the wall to the dinette area by six feet allowing a clear view to the backyard from the kitchen. An island with seating was installed providing extra storage and prep space. Everything from the cabinets and countertops to the light fixtures was carefully installed by our qualified crew, making the kitchen more functional to accommodate a busy family.
Neil Landino Photography


 JRP Design & Remodel
Our clients are seasoned home renovators. Their Malibu oceanside property was the second project JRP had undertaken for them. After years of renting and the age of the home, it was becoming prevalent the waterfront beach house, needed a facelift. Our clients expressed their desire for a clean and contemporary aesthetic with the need for more functionality. After a thorough design process, a new spatial plan was essential to meet the couple’s request. This included developing a larger master suite, a grander kitchen with seating at an island, natural light, and a warm, comfortable feel to blend with the coastal setting.
Demolition revealed an unfortunate surprise on the second level of the home: Settlement and subpar construction had allowed the hillside to slide and cover structural framing members causing dangerous living conditions. Our design team was now faced with the challenge of creating a fix for the sagging hillside. After thorough evaluation of site conditions and careful planning, a new 10’ high retaining wall was contrived to be strategically placed into the hillside to prevent any future movements.
With the wall design and build completed — additional square footage allowed for a new laundry room, a walk-in closet at the master suite. Once small and tucked away, the kitchen now boasts a golden warmth of natural maple cabinetry complimented by a striking center island complete with white quartz countertops and stunning waterfall edge details. The open floor plan encourages entertaining with an organic flow between the kitchen, dining, and living rooms. New skylights flood the space with natural light, creating a tranquil seaside ambiance. New custom maple flooring and ceiling paneling finish out the first floor.
Downstairs, the ocean facing Master Suite is luminous with breathtaking views and an enviable bathroom oasis. The master bath is modern and serene, woodgrain tile flooring and stunning onyx mosaic tile channel the golden sandy Malibu beaches. The minimalist bathroom includes a generous walk-in closet, his & her sinks, a spacious steam shower, and a luxurious soaking tub. Defined by an airy and spacious floor plan, clean lines, natural light, and endless ocean views, this home is the perfect rendition of a contemporary coastal sanctuary.
PROJECT DETAILS:
• Style: Contemporary
• Colors: White, Beige, Yellow Hues
• Countertops: White Ceasarstone Quartz
• Cabinets: Bellmont Natural finish maple; Shaker style
• Hardware/Plumbing Fixture Finish: Polished Chrome
• Lighting Fixtures: Pendent lighting in Master bedroom, all else recessed
• Flooring:
Hardwood - Natural Maple
Tile – Ann Sacks, Porcelain in Yellow Birch
• Tile/Backsplash: Glass mosaic in kitchen
• Other Details: Bellevue Stand Alone Tub
Photographer: Andrew, Open House VC
 User
UserBetsy Maddox
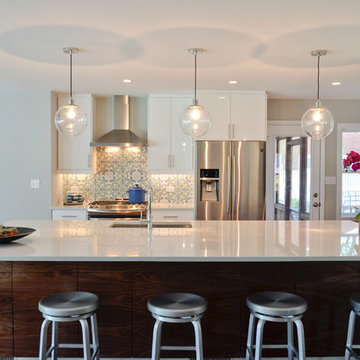
Example of a 1950s medium tone wood floor eat-in kitchen design in Chicago with an undermount sink, flat-panel cabinets, medium tone wood cabinets, quartz countertops, multicolored backsplash, cement tile backsplash, stainless steel appliances and an island
Example of a 1950s medium tone wood floor eat-in kitchen design in Chicago with an undermount sink, flat-panel cabinets, medium tone wood cabinets, quartz countertops, multicolored backsplash, cement tile backsplash, stainless steel appliances and an island
 FormLA Landscaping

California native slope saving plants and retaining wall create space for a colorful and comfortable outdoor living space. Photo: Orly Olivier
Photo of a modern backyard gravel retaining wall landscape in Los Angeles.
Photo of a modern backyard gravel retaining wall landscape in Los Angeles.
24