
Search results for "Daniel hanger" in Home Design Ideas


 Sagiper North America
This beautiful renovation by Alair Homes used SAGIREV REF #8 Caramel Cedar panels in four different applications: Gables, Columns, Soffits under the main entrance, covered areas of the home, and the interior man cave ceiling above the garage.


Find the right local pro for your project


 Black Rock Design | Build

This magnificent new home build has too many amenities to name. Hallway to master bathroom steel glass-paned door and windows/
Example of a minimalist dark wood floor, brown floor and wainscoting hallway design with beige walls
Example of a minimalist dark wood floor, brown floor and wainscoting hallway design with beige walls
Sponsored
Columbus, OH
Transforming Spaces in Columbus

Daniel Home
Premier Interior Design Team Transforming Spaces in Franklin Co, Ohio


 Eden LA Furniture and Interiors
Primary Bedroom Fireplace
Inspiration for a craftsman home design remodel in Los Angeles
Inspiration for a craftsman home design remodel in Los Angeles


 Specialized Stair and Rail
Ryan Patrick Kelly Photographs
Inspiration for an industrial metal curved open staircase remodel in Edmonton
Inspiration for an industrial metal curved open staircase remodel in Edmonton
Sponsored
Columbus, OH
Transforming Spaces in Columbus
Daniel Home
Premier Interior Design Team Transforming Spaces in Franklin Co, Ohio
 Trendy Blinds & Closets
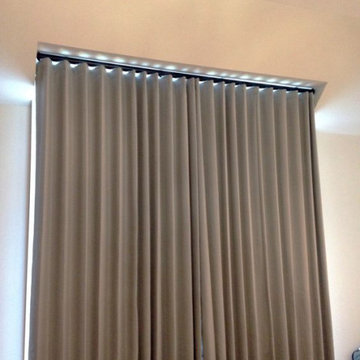
Modern Wave Drapery on ceiling box
Inspiration for a contemporary home design remodel in Toronto
Inspiration for a contemporary home design remodel in Toronto



 Kate Weaver - Faux What?
Raised birch trees on black suede walls
Inspiration for an eclectic powder room remodel in Cleveland
Inspiration for an eclectic powder room remodel in Cleveland

 Turf Pro Professional Landscape Maintenance Inc.
This massive Oak tree required multiple low-voltage lighting fixtures to properly illuminate its features. It is approximately 80 feet tall, and one can get a sense of its size, using the outdoor patio chair (bottom left of trunk). Fixtures are strategically aimed so no source reflections are emitted from the pool surface.



30