
Search results for "Daniel michael sugar" in Home Design Ideas




Find the right local pro for your project

 Nelson Exteriors Inc
This home built in the 1970s in Marietta, GA is no longer weathered and outdated! Our team replaced the old siding, gutters, and roof, stained the deck, and painted the exterior. The home even used to have damaged roof shingles on the upper portion of the exterior, but now has James Hardie siding! A few of the products used on the home include: James Hardie HardiePlank Lap Siding, James Hardie Shingle siding, and GAF Timberline HDZ Architectural Shingles.
 Little Tile Guy LLC
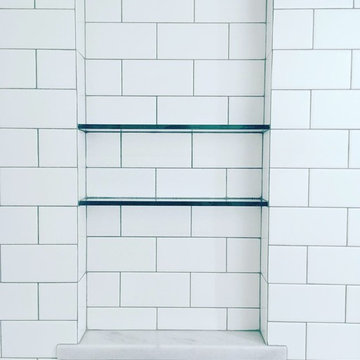
Custom shower niche with a Carrera base and custom cut glass shelves. The client wanted to make sure there was plenty of space in this niche for larger bottles.
 Encore Ceramics
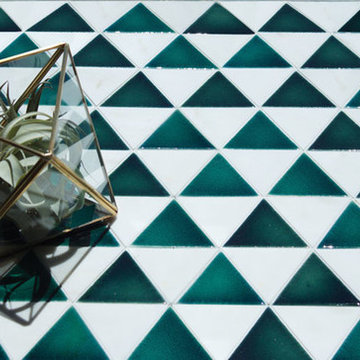
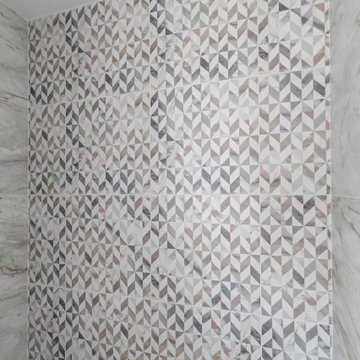
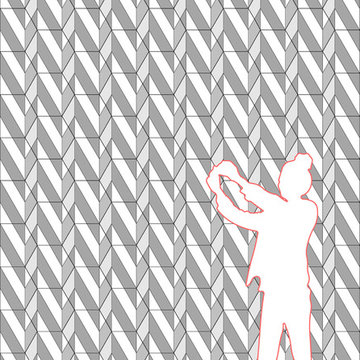
4" Triangle mosaic in Brazil crackle, Belize crackle and Calacatta honed stone. To find a showroom, visit: http://encoreceramics.com/find-a-showroom/

Sponsored
Columbus, OH
Transforming Spaces in Columbus

Daniel Home
Premier Interior Design Team Transforming Spaces in Franklin Co, Ohio

 E-Z Fine Carpentry
www.e-zcontractors.com
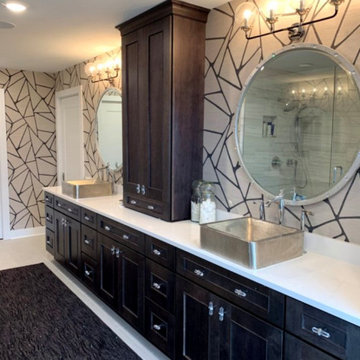
Inspiration for a large modern master stone slab and black tile porcelain tile freestanding bathtub remodel in Toronto with flat-panel cabinets, medium tone wood cabinets, a one-piece toilet, white walls, an undermount sink and quartz countertops
Inspiration for a large modern master stone slab and black tile porcelain tile freestanding bathtub remodel in Toronto with flat-panel cabinets, medium tone wood cabinets, a one-piece toilet, white walls, an undermount sink and quartz countertops




Sponsored
Columbus, OH
Transforming Spaces in Columbus
Daniel Home
Premier Interior Design Team Transforming Spaces in Franklin Co, Ohio



 Mac-Bo
Colorful recessed LED lighting highlights the live edge granite backsplash
Eat-in kitchen - large contemporary u-shaped light wood floor eat-in kitchen idea in Portland with an undermount sink, flat-panel cabinets, light wood cabinets, granite countertops, multicolored backsplash, stone slab backsplash, stainless steel appliances and an island
Eat-in kitchen - large contemporary u-shaped light wood floor eat-in kitchen idea in Portland with an undermount sink, flat-panel cabinets, light wood cabinets, granite countertops, multicolored backsplash, stone slab backsplash, stainless steel appliances and an island






2