
Search results for "Daniel" in Home Design Ideas
 Daniels Design & Remodeling
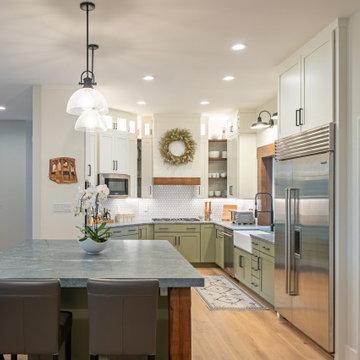
Example of a mid-sized trendy u-shaped light wood floor and beige floor eat-in kitchen design in DC Metro with green cabinets, granite countertops, white backsplash, stainless steel appliances, an island and gray countertops


 Daniels Design & Remodeling
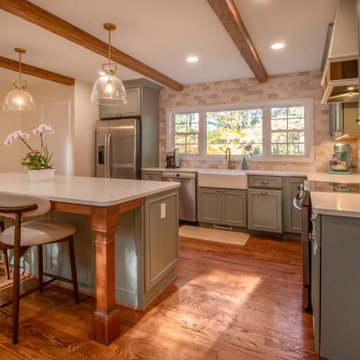
Mid-sized transitional brown floor eat-in kitchen photo in DC Metro with a farmhouse sink, shaker cabinets, green cabinets, quartz countertops, white backsplash, subway tile backsplash, stainless steel appliances, an island and white countertops
Find the right local pro for your project

 Delpino Custom Homes
Photography by Patrick Brickman
Mid-sized farmhouse master white tile and ceramic tile cement tile floor and gray floor freestanding bathtub photo in Charleston with white cabinets, white walls, an undermount sink and a hinged shower door
Mid-sized farmhouse master white tile and ceramic tile cement tile floor and gray floor freestanding bathtub photo in Charleston with white cabinets, white walls, an undermount sink and a hinged shower door




Sponsored
Columbus, OH
Transforming Spaces in Columbus

Daniel Home
Premier Interior Design Team Transforming Spaces in Franklin Co, Ohio


 Betty Wasserman Art & Interiors
The sprawling 10,000 Square foot home is located on the prestigious Daniels Lane in Sagaponack, NY and is the perfect summer getaway for this beautiful young family of four. The well-established couple hired us to transform a traditional Hamptons home into a contemporary weekend delight.
Upon entering the house, you are immediately welcomed by an impressive fixture that falls from the second floor to the first - the first of the many artisanal lighting pieces installed throughout the home. The client’s lifestyle and entertaining goals were easily met with an abundance of outdoor seating, decks, balconies, and a special infinity pool and garden areas.





Sponsored
Columbus, OH
Transforming Spaces in Columbus
Daniel Home
Premier Interior Design Team Transforming Spaces in Franklin Co, Ohio




Sponsored
Columbus, OH
Transforming Spaces in Columbus
Daniel Home
Premier Interior Design Team Transforming Spaces in Franklin Co, Ohio

 Bilotta Kitchen & Home
This contemporary kitchen, featuring cabinetry by Artcraft in a mix of high-gloss chocolate brown and acid etched mirrored cabinets, was designed in collaboration with Chef Daniel Boulud for the 2008 Kips Bay Decorators Show House. Rita worked with Chef Boulud to make a real “chef’s space” complete with two islands, one for cooking, the other for plating; plenty of pantry storage for food, dishes and small kitchen appliances; and a large dining table for entertaining guests in close proximity to where he’d be preparing the meal – since after all, everyone gathers in the kitchen!
Photo Credit: Phillip Ennis
Designer: RitaLuisa Garces


161