
Search results for "Daniel" in Home Design Ideas

 Colibri Painting and Wall Finishes
detail of mural for Lobby of Jack Daniel's Corporate Headquarters
Hallway - huge victorian hallway idea in Los Angeles
Hallway - huge victorian hallway idea in Los Angeles

 JOURNEY HOME INTERIORS
Daniel Blue Architectural Photography
Inspiration for a small scandinavian dark wood floor foyer remodel in San Francisco with white walls
Inspiration for a small scandinavian dark wood floor foyer remodel in San Francisco with white walls
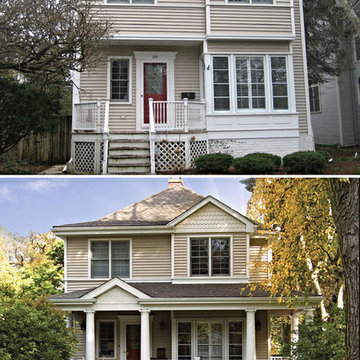
 ElevationBuild, LLC
When we met the Daniels Family they were not our typical case study they had already replaced their windows, doors, siding and roof. So what else could we do? We built them a L shaped porch that extended their outdoor space. A few things were a must, they loved the design of the home and didn't want to sacrifice the look so we implemented similar designs. Once we tour down their stair way we built a deck with steel beam anchors that would hold the additional weight. Once the synthetic wood was placed we installed columns that would help holding the roofline which we had to find matching architectural shingles. When we built the roofline we made sure to line it properly for architectural purposes so that the split line was smoothened out and the levels flowed together. We decided to use half round to match the gable on the second floor, and to create a grand entrance we installed Roman like columns on either side of the stairway. We are proud to present to you the Daniel Residence.
Natalie Daniel: "We are so glad we contracted out ElevationBuild we couldn't of expected it any better, and thank you for your excellent customer care throughout the project."
Find the right local pro for your project

 Dianne Davant and Associates
Master Bedroom with Red Bed Frame and custom drapery and bedding.
Bedroom - traditional master light wood floor bedroom idea in Charlotte
Bedroom - traditional master light wood floor bedroom idea in Charlotte

 Tim Disalvo & Co.
The Daniel's Porch displays a sleek rustic style while maintaining a robust, modernistic atmosphere. The screened wall feature makes this a perfect place for quiet social gatherings.

 Daniels Design & Remodeling
Jason Flakes
Eat-in kitchen - large contemporary light wood floor eat-in kitchen idea in DC Metro with a drop-in sink, white cabinets, granite countertops and an island
Eat-in kitchen - large contemporary light wood floor eat-in kitchen idea in DC Metro with a drop-in sink, white cabinets, granite countertops and an island

 CARIB DANIEL MARTIN architecture and design llc
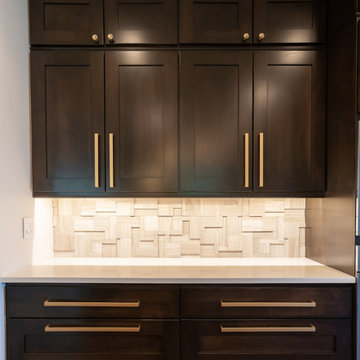
Renovation and redesign of a 1980s addition to create an open, airy Danish-Modern interior in the Brookmont neighborhood of Bethesda, MD. Photography: Katherine Ma, Studio by MAK
Sponsored
Columbus, OH
Transforming Spaces in Columbus

Daniel Home
Premier Interior Design Team Transforming Spaces in Franklin Co, Ohio


 Nautilus Company, LLC
Tripp Smith Photography
Bedroom - large transitional guest medium tone wood floor bedroom idea in Charleston
Bedroom - large transitional guest medium tone wood floor bedroom idea in Charleston




 Architecture Plus, sc LLC
JIm Somerset Photography
Inspiration for a timeless kitchen remodel in Charleston
Inspiration for a timeless kitchen remodel in Charleston
 CK Design Group
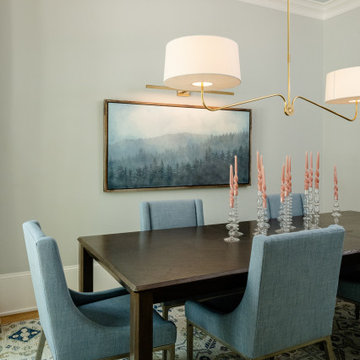
Dining room - coastal medium tone wood floor dining room idea in Charleston with gray walls
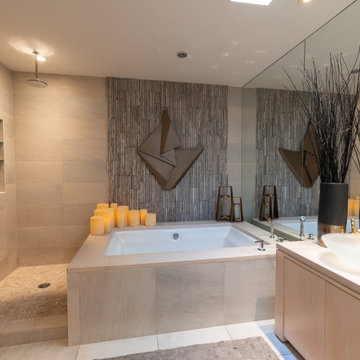
Sponsored
Columbus, OH
Transforming Spaces in Columbus
Daniel Home
Premier Interior Design Team Transforming Spaces in Franklin Co, Ohio

 Hold It Contemporary Home
The Daniel desk is a versatile piece that can fit into any modern, craftsman, or vintage space. With more than just versatility and style, the craftsmanship of this desk will keep you working efficiently for years to come. The modified 'sawhorse' base is distinctive and incredibly sturdy.

 Beau Clowney Architects
Inspiration for a contemporary open concept dark wood floor living room remodel in Charleston with white walls and a standard fireplace
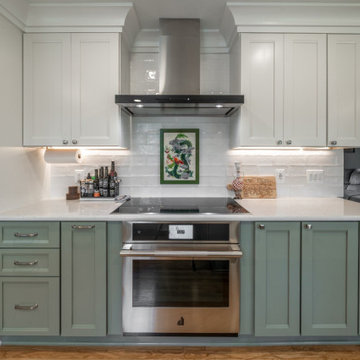 Daniels Design & Remodeling
Dining room - mid-sized traditional light wood floor and beige floor dining room idea in DC Metro
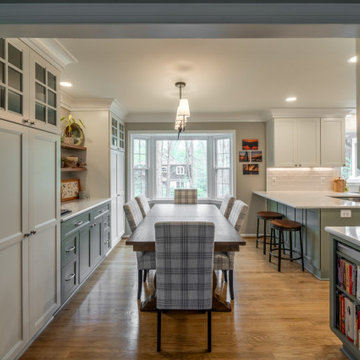 Daniels Design & Remodeling
Mid-sized elegant light wood floor and beige floor dining room photo in DC Metro
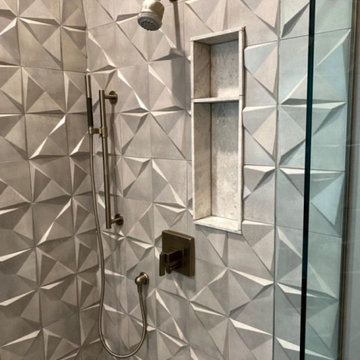
Sponsored
Columbus, OH
Transforming Spaces in Columbus
Daniel Home
Premier Interior Design Team Transforming Spaces in Franklin Co, Ohio

 User
The downtown feel, but with your own back yard and no elevator to the front door! Our final JCH-Series home after 7 years of construction in Silverhawk, this Daniel plan is cool in so many ways. It soothes with a blend of cool grays, warmed up by complementing natural materials and finishes. Our signature loft study greets you from the front door, adding layers...literally...of sophistication to this award-winning design. On open great room is flanked by a media room that can be as private as you want it to be, but you'll want to save the privacy for that master suite, where just behind an urban-style brick wall is a spa-like retreat you'll want to escape to daily. It's our last one and it won't last long.
PHOTOS & PRICING ON THIS DANIEL PLAN:
http://www.jeffclickhomes.com/homes/daniel/17704-silverhawk-way
OTHER NEW HOMES STARTING AT $200K
http://www.jeffclickhomes.com/homes/
VISIT OUR FURNISHED MODEL HOME!
In SHIFT at Silverhawk Saturdays & Sundays from 1-5pm, or by private showing by emailing jeff@jeffclickhomes.com, or calling 405.315.0812.
 Daniels Design & Remodeling
Jason Flakes
Example of a large trendy light wood floor eat-in kitchen design in DC Metro with a drop-in sink, white cabinets, granite countertops and an island
Example of a large trendy light wood floor eat-in kitchen design in DC Metro with a drop-in sink, white cabinets, granite countertops and an island
33