
Search results for "Danish greens" in Home Design Ideas

 David D. Quillin Architecture

Entry courtyard, Danny Bostwick photo
Inspiration for a scandinavian green concrete fiberboard gable roof remodel with a shingle roof
Inspiration for a scandinavian green concrete fiberboard gable roof remodel with a shingle roof


Find the right local pro for your project
 David D. Quillin Architecture
Entry courtyard, Danny Bostwick photo
Inspiration for a scandinavian green concrete fiberboard gable roof remodel with a shingle roof
Inspiration for a scandinavian green concrete fiberboard gable roof remodel with a shingle roof
 David D. Quillin Architecture
Entry, Danny Bostwick photo. Find the goat.
Scandinavian green concrete fiberboard gable roof idea with a shingle roof
Scandinavian green concrete fiberboard gable roof idea with a shingle roof

 Adeeni Design Group
Architecture: Sutro Architects
Landscape Architecture: Arterra Landscape Architects
Builder: Upscale Construction
Photography: Christopher Stark
Example of an u-shaped concrete floor and gray floor eat-in kitchen design in San Francisco with an undermount sink, flat-panel cabinets, dark wood cabinets, white backsplash, stainless steel appliances and an island
Example of an u-shaped concrete floor and gray floor eat-in kitchen design in San Francisco with an undermount sink, flat-panel cabinets, dark wood cabinets, white backsplash, stainless steel appliances and an island
 David D. Quillin Architecture
Waterside of home, Danny Bostwick photo
Inspiration for a scandinavian green concrete fiberboard gable roof remodel with a shingle roof
Inspiration for a scandinavian green concrete fiberboard gable roof remodel with a shingle roof

Sponsored
Columbus, OH

Snider & Metcalf Interior Design, LTD
Leading Interior Designers in Columbus, Ohio & Ponte Vedra, Florida
 David D. Quillin Architecture
Waterside, Danny Bostwick photo. Find the goat.
Danish green concrete fiberboard gable roof photo with a shingle roof
Danish green concrete fiberboard gable roof photo with a shingle roof
 David D. Quillin Architecture
Street view with stables in background, Danny Bostwick photo.
Inspiration for a scandinavian green concrete fiberboard gable roof remodel with a shingle roof
Inspiration for a scandinavian green concrete fiberboard gable roof remodel with a shingle roof
 David D. Quillin Architecture
Exterior, Danny Bostwick photo
Danish green concrete fiberboard gable roof photo with a shingle roof
Danish green concrete fiberboard gable roof photo with a shingle roof

 Haven Design and Construction
The home's original pool was in great condition. The team cleaned up the overgrown brush in the back yard and installed new landscaping and a new cedar fence. The large patio provided the perfect spot for the team to incorporate a custom designed mid century wood and steel pergola.

 Mitchell Wall Architecture and Design
The young couple created a bedroom for their toddler reflective of their shared vision. The rocking chair is hand crafted by the Architect while studying in Copenhagen. The light fixture is from Ikea
Alise O'Brien Photography
 David D. Quillin Architecture
Waterside of home, Danny Bostwick photo
Scandinavian green concrete fiberboard gable roof idea with a shingle roof
Scandinavian green concrete fiberboard gable roof idea with a shingle roof


 David D. Quillin Architecture
Exterior, Danny Bostwick photo
Scandinavian green concrete fiberboard gable roof idea with a shingle roof
Scandinavian green concrete fiberboard gable roof idea with a shingle roof
 David D. Quillin Architecture
Exterior, Danny Bostwick photo
Inspiration for a scandinavian green concrete fiberboard gable roof remodel with a shingle roof
Inspiration for a scandinavian green concrete fiberboard gable roof remodel with a shingle roof

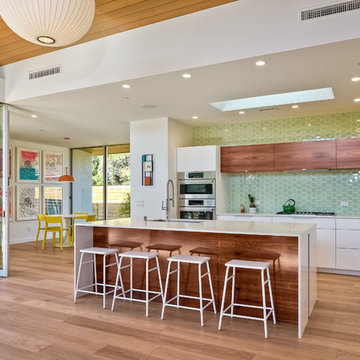
 LDa Architecture & Interiors
Chairs: Norman Cherner | Cherner Counter Stool http://www.dwr.com/product/cherner-counter-stool.do?sortby=ourPicks
TEAM
Architect: LDa Architecture & Interiors
Builder: Michael Handrahan Remodeling, Inc.
Photographer: Sean Litchfield Photography
 David D. Quillin Architecture
Entry courtyard, Danny Bostwick photo
Danish concrete fiberboard green patio photo with a shingle roof
Danish concrete fiberboard green patio photo with a shingle roof


 David D. Quillin Architecture
Exterior with stables, Danny Bostwick photo
Scandinavian green concrete fiberboard gable roof idea with a shingle roof
Scandinavian green concrete fiberboard gable roof idea with a shingle roof

 Nsight Kitchen & Bath Designs
Small master ceramic tile, blue floor and single-sink walk-in shower photo in New Orleans with recessed-panel cabinets, brown cabinets, white walls, an undermount sink, quartzite countertops, white countertops and a freestanding vanity

 Wilkinson Brochier Interior Design
Small modern apartments benefit from a less is more design approach. To maximize space in this living room we used a rug with optical widening properties and wrapped a gallery wall around the seating area. Ottomans give extra seating when armchairs are too big for the space.
2