
Search results for "Danish greens" in Home Design Ideas
 Cynthia Prizant - Prizant Design, LLC

A close up of a unique, geometric, dimensional wall treatment accentuated with a subtle, tone-on-tone paint finish.
Photo by Jeri Koegel
Example of a mid-sized mid-century modern medium tone wood floor dining room design in Orange County with green walls
Example of a mid-sized mid-century modern medium tone wood floor dining room design in Orange County with green walls
 Guggenheim Architecture + Design Studio

Residential remodel of an attic space added a master bedroom, master bath and nursery as well as much-needed built-in custom storage into the hallway and eave spaces. Light-filled on even the most overcast days, this Portland residence is bright and airy with balance of natural materials playing off a white backdrop. The cedar wood plank walls in the master bedroom and bath give a tactile sense of natural materials and make the rooms glow.
All photos: Josh Partee Photography
 Kitchen & Bath Design + Construction

Ceramic wall tile along with glass tile and natural stone are the leaders for use in backsplash applications. For flooring, wood is the hands-down winner, but ceramic tile is a close second with natural stone following but expected to be on the decline as homeowners are leaning toward maintenance-free finishes. “Green” products such as cork and linoleum have been popular, however, wood continues to hold in popularity for kitchen remodels, according to this particular poll of industry professionals. Photo by Chrissy Racho
Find the right local pro for your project
 JCM Architecture
PHOTOS: JACOB HIXSON http://www.hixsonstudio.com/

Small danish open concept light wood floor and beige floor living room photo with white walls, a wood stove, a metal fireplace and a wall-mounted tv
Small danish open concept light wood floor and beige floor living room photo with white walls, a wood stove, a metal fireplace and a wall-mounted tv

 Andrew Franz Architect PLLC
Photography: Albert Vecerka-Esto
Dining room - industrial dining room idea in New York
Dining room - industrial dining room idea in New York
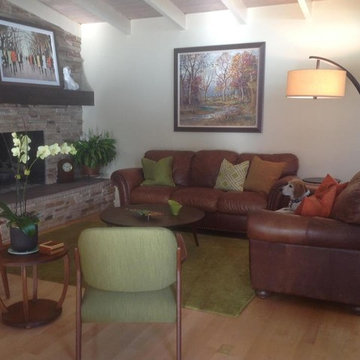

 Tevis Architects
Zach Stoltenberg
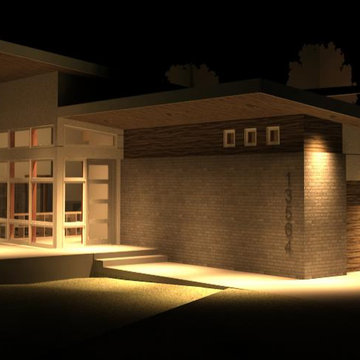
Example of a mid-sized mid-century modern brown one-story stucco exterior home design in Kansas City
Example of a mid-sized mid-century modern brown one-story stucco exterior home design in Kansas City

Sponsored
Columbus, OH

Snider & Metcalf Interior Design, LTD
Leading Interior Designers in Columbus, Ohio & Ponte Vedra, Florida
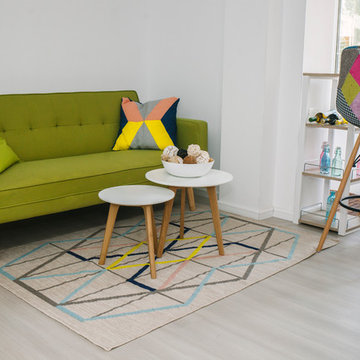

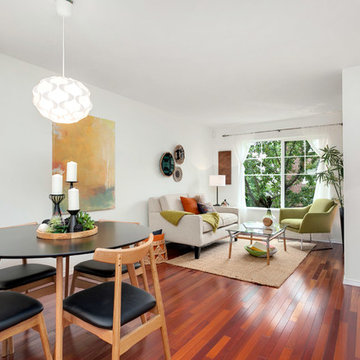
 Seattle Staged to Sell and Design LLC
Inspiration for a mid-sized modern enclosed dark wood floor and brown floor living room remodel in Seattle with white walls

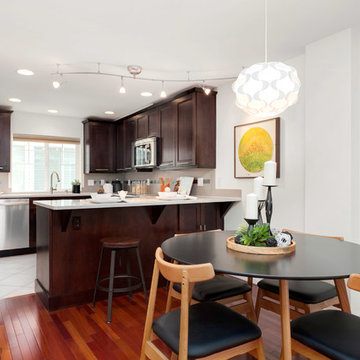 Seattle Staged to Sell and Design LLC
Example of a mid-sized minimalist dark wood floor and brown floor dining room design in Seattle with white walls

 Haven Design and Construction
The kitchen in this Mid Century Modern home is a true showstopper. The designer expanded the original kitchen footprint and doubled the kitchen in size. The walnut dividing wall and walnut cabinets are hallmarks of the original mid century design, while a mix of deep blue cabinets provide a more modern punch. The triangle shape is repeated throughout the kitchen in the backs of the counter stools, the ends of the waterfall island, the light fixtures, the clerestory windows, and the walnut dividing wall.




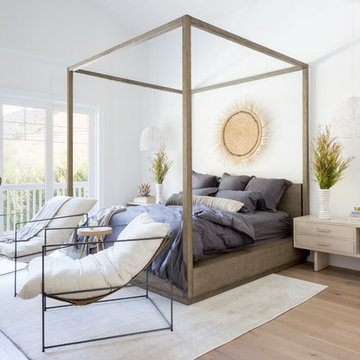
 SHAPESIDE
Bedroom - mid-sized coastal master light wood floor and beige floor bedroom idea in Los Angeles with white walls and no fireplace
 Corine Maggio Design

These young hip professional clients love to travel and wanted a home where they could showcase the items that they've collected abroad. Their fun and vibrant personalities are expressed in every inch of the space, which was personalized down to the smallest details. Just like they are up for adventure in life, they were up for for adventure in the design and the outcome was truly one-of-kind.
Photos by Chipper Hatter


 Ange Robertson Interiors
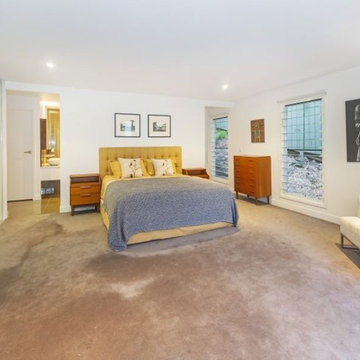
Light filled and opened to Balinese style private courtyard, Danish teak furniture, bedhead by Heatherly, original artworks, small touches of greens in linen and silk cushions and retro 1970s copper wall piece.

6