
Search results for "Dark brown house" in Home Design Ideas

 Model Remodel
Contemporary one-wall kitchen with large cooktop and dining island. © Cindy Apple Photography
Inspiration for a transitional galley dark wood floor and brown floor eat-in kitchen remodel in Seattle with an undermount sink, white cabinets, soapstone countertops, black backsplash, mosaic tile backsplash, stainless steel appliances, an island, black countertops and shaker cabinets
Inspiration for a transitional galley dark wood floor and brown floor eat-in kitchen remodel in Seattle with an undermount sink, white cabinets, soapstone countertops, black backsplash, mosaic tile backsplash, stainless steel appliances, an island, black countertops and shaker cabinets

 Jodi Fleming Design
Inspiration for a large timeless open concept and formal dark wood floor and brown floor living room remodel in Toronto with a media wall, white walls, a standard fireplace and a tile fireplace

Mid-sized traditional white one-story brick house exterior idea in Dallas with a hip roof and a shingle roof
Find the right local pro for your project

 Sierra Pacific Windows
Toulmin Cabinetry & Design
Clem Burch
205 Photography
Transitional white two-story brick gable roof photo in Birmingham with a shingle roof
Transitional white two-story brick gable roof photo in Birmingham with a shingle roof


 PHX Architecture
Werner Segarra Photography


Mediterranean brown two-story exterior home idea in Los Angeles
Mediterranean brown two-story exterior home idea in Los Angeles

Sponsored
Sunbury, OH

J.Holderby - Renovations
Franklin County's Leading General Contractors - 2X Best of Houzz!

 Interiors Joan and Associates
Trendy master brown tile freestanding bathtub photo in Omaha with flat-panel cabinets, dark wood cabinets, gray walls, a vessel sink and white countertops

 Alden Miller Interiors
David Duncan Livingston
Example of a mid-sized eclectic master black tile and subway tile porcelain tile freestanding bathtub design in San Francisco with a console sink, dark wood cabinets, white walls, wood countertops and brown countertops
Example of a mid-sized eclectic master black tile and subway tile porcelain tile freestanding bathtub design in San Francisco with a console sink, dark wood cabinets, white walls, wood countertops and brown countertops

 Gmanu & Associates
The front exterior of the house had a total make over which included frosted glass garage door, ribbon windows, cable railings and rock landscape to completely transform from the old traditional style to the new modern style.

 Lands End Development - Designers & Builders
Example of a mountain style dark wood floor and brown floor sunroom design in Minneapolis with a skylight

 Carolyn Reyes
Photo: Carolyn Reyes © 2015 Houzz
Master Bathroom, main house
Design team: Saxony Design Build
Example of a classic brown tile brown floor freestanding bathtub design in Los Angeles with a console sink
Example of a classic brown tile brown floor freestanding bathtub design in Los Angeles with a console sink

 Mark Becker Inc
Vance Fox

Mid-sized mountain style brown three-story wood gable roof photo in San Francisco
Mid-sized mountain style brown three-story wood gable roof photo in San Francisco



 7th House Interiors
Example of a small danish master white tile and subway tile ceramic tile, black floor and double-sink alcove shower design in Tampa with flat-panel cabinets, brown cabinets, a one-piece toilet, white walls, a vessel sink, quartz countertops, a hinged shower door, white countertops and a freestanding vanity

 Brandon Architects, Inc.
Jeri Koegel
Example of a tuscan white two-story gable roof design in Orange County
Example of a tuscan white two-story gable roof design in Orange County

 Cummings Architecture + Interiors
Situated on the edge of New Hampshire’s beautiful Lake Sunapee, this Craftsman-style shingle lake house peeks out from the towering pine trees that surround it. When the clients approached Cummings Architects, the lot consisted of 3 run-down buildings. The challenge was to create something that enhanced the property without overshadowing the landscape, while adhering to the strict zoning regulations that come with waterfront construction. The result is a design that encompassed all of the clients’ dreams and blends seamlessly into the gorgeous, forested lake-shore, as if the property was meant to have this house all along.
The ground floor of the main house is a spacious open concept that flows out to the stone patio area with fire pit. Wood flooring and natural fir bead-board ceilings pay homage to the trees and rugged landscape that surround the home. The gorgeous views are also captured in the upstairs living areas and third floor tower deck. The carriage house structure holds a cozy guest space with additional lake views, so that extended family and friends can all enjoy this vacation retreat together. Photo by Eric Roth

 Texas Fine Home Builders
Beautiful back patio covered with a cedar trellis. Built by Texas Fine Home Builders, Houston
Huge elegant backyard brick patio photo in Houston with a pergola
Huge elegant backyard brick patio photo in Houston with a pergola



 MINT Tiny House Company
James Alfred Photography
Example of a small cottage dark wood floor kitchen design in Vancouver with a farmhouse sink, white cabinets, wood countertops and stainless steel appliances
Example of a small cottage dark wood floor kitchen design in Vancouver with a farmhouse sink, white cabinets, wood countertops and stainless steel appliances

 Interior Design by Julie Johnson-Holland
Living room - rustic open concept dark wood floor living room idea in Sacramento with brown walls, a corner fireplace, a stone fireplace and a wall-mounted tv
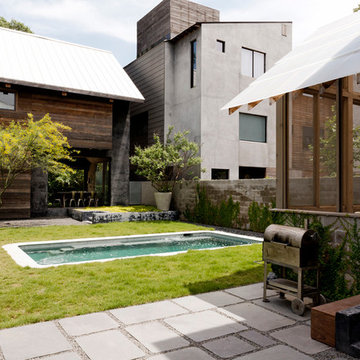
 Shade House Development
Mid-sized contemporary brown three-story mixed siding exterior home idea in Houston with a shed roof
20