
Search results for "Dark brown shingle siding" in Home Design Ideas

 Revel Woods Hardwood Flooring
Wide plank dark brown hickory - our Crescent City hardwood floor: https://revelwoods.com/products/864/detail?space=e1489276-963a-45a5-a192-f36a9d86aa9c
 eric gedney | ARCHITECT
Landon Acohido www.acophoto.com

Large coastal brown two-story wood gable roof idea in Seattle
Large coastal brown two-story wood gable roof idea in Seattle
 Opal Enterprises, Inc.
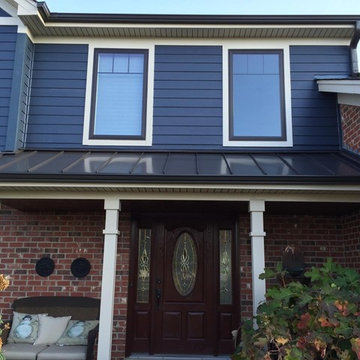
Mid-sized traditional blue two-story concrete fiberboard gable roof idea in Chicago
Find the right local pro for your project

 Artistic Floors by Design, Inc.
Paul Weinrauch Photography

Example of a small tuscan dark wood floor and brown floor powder room design in Denver with blue cabinets, white walls, a drop-in sink, shaker cabinets and a one-piece toilet
Example of a small tuscan dark wood floor and brown floor powder room design in Denver with blue cabinets, white walls, a drop-in sink, shaker cabinets and a one-piece toilet
 Cypress Homes, Inc.
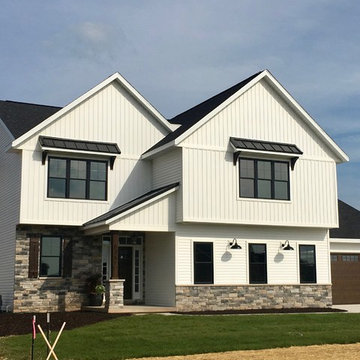
The exterior of this home with it's bright white siding color, dark brown garage door, awnings above the top floor windows, and the cultured stone truly give this home a unique, modern feel.
 Highland Builders LLC

Custom designed 2 story home with first floor Master Suite. A welcoming covered and barrel vaulted porch invites you into this open concept home. Weathered Wood shingles. Pebblestone Clay siding, Jericho stone and white trim combine the look of this Mequon home. (Ryan Hainey)


 Siding Express (Maintenance Free Siding)

This beautiful dark blue new construction home was built with Deep Blue James Hardie siding and Arctic White trim. 7" cedarmill lap, shingle, and vertical siding were used to create a more aesthetically interesting exterior. the wood garage doors and porch ceilings added another level of curb appeal to this stunning home.
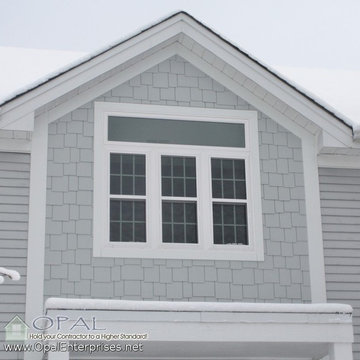 Opal Enterprises, Inc.
James Hardie Light Mist HardieShingle shingle siding installed with white Alside Ultramaxx triple pane vinyl windows.
Installed in Wheaton IL by Opal Enterprises.
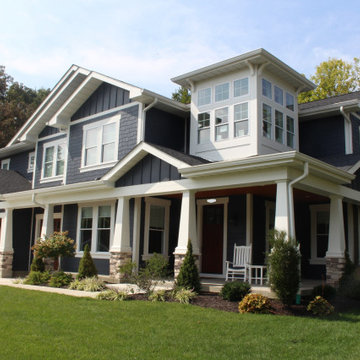 Siding Express (Maintenance Free Siding)
This beautiful dark blue new construction home was built with Deep Blue James Hardie siding and Arctic White trim. 7" cedarmill lap, shingle, and vertical siding were used to create a more aesthetically interesting exterior. the wood garage doors and porch ceilings added another level of curb appeal to this stunning home.
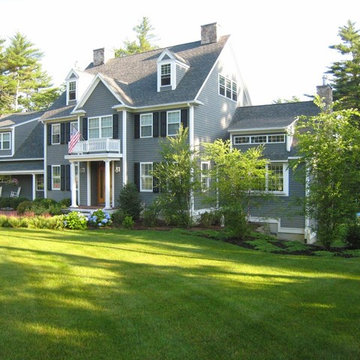
 MasterCraft Roofing Siding Windows
Iron Gray James Hardie Siding home in
Plymouth MA
Large traditional two-story concrete fiberboard exterior home idea in Boston
Large traditional two-story concrete fiberboard exterior home idea in Boston

 Klopf Architecture
How do you expand an L shaped Eichler with the challenge of extending a long dark entry? Klopf Architecture's solution, to design a light filled atrium in the hallway to open up the bedroom expansion with green plants, sky lights and a glass wall. Not to mention the thoughtfulness of a blind door with wood siding similar to the rest of the home.
Klopf Architecture Project Team: John Klopf, AIA, Geoff Campen, Jeffrey Prose, and Angela Todorova
Contractor: William Lowe Construction
Photography ©2013 Mariko Reed
Location: Palo Alto, CA
Year completed: 2013

 Richard Bubnowski Design LLC
North Elevation
photography by Sam Oberter
Inspiration for a large victorian gray three-story vinyl exterior home remodel in New York with a metal roof
Inspiration for a large victorian gray three-story vinyl exterior home remodel in New York with a metal roof

Sponsored
Fredericksburg, OH

High Point Cabinets
Columbus' Experienced Custom Cabinet Builder | 4x Best of Houzz Winner

 Advantage Contracting
Custom home by Advantage Contracting in West Hartford,CT. Project is located in South Glastonbury, CT.
Large elegant two-story concrete fiberboard exterior home photo in Bridgeport with a mixed material roof
Large elegant two-story concrete fiberboard exterior home photo in Bridgeport with a mixed material roof

 James McNeal Architecture and Design
In partnership with Charles Cudd Co.
Photo by John Hruska
Orono MN, Architectural Details, Architecture, JMAD, Jim McNeal, Shingle Style Home, Transitional Design
Exterior Stone, Exterior Shingles, Exterior White Trim, Front Entry, Driveway, Garage

 Phinney Design Group
Street view of the house, Rob Spring Photography
Example of a mountain style gray two-story wood exterior home design in New York
Example of a mountain style gray two-story wood exterior home design in New York
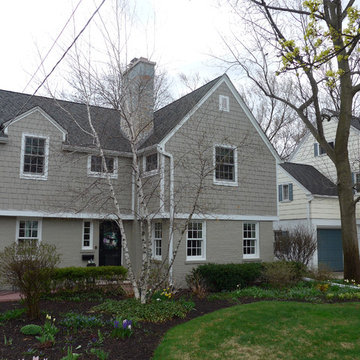
 Siding & Windows Group Ltd
This Evanston, IL Home was remodeled by Siding & Windows Group with James HardieShingle Staggered Edge in ColorPlus Technology Color Monterey Taupe and HardieTrim Smooth Boards in ColorPlus Technology Color Arctic White.

 Siding Express (Maintenance Free Siding)
Hardie Board & Batten Siding in Sail Cloth (on top around left window)
Large elegant blue two-story concrete fiberboard exterior home photo in St Louis
Large elegant blue two-story concrete fiberboard exterior home photo in St Louis
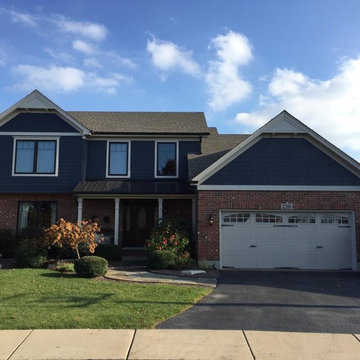 Opal Enterprises, Inc.
Deep Ocean James Hardie ColorPlus siding and Andersen Windows on renovated home in Aurora, Illinois by Opal Enterprises. Deep Ocean is one of the newly available James Hardie colors in the midwest region.

 IDF Studio
This timeless Craftsman home features warm beige shingle siding, a welcoming covered porch, and a substantial stone chimney that anchors the façade. Signature “elephant leg” columns add architectural character and a sense of scale, reinforcing the home’s classic craftsmanship while creating an inviting, enduring street presence. Photo by Suzanna Scott.
6