
Search results for "Dark brown" in Home Design Ideas

 Urban Restoration
Large transitional u-shaped dark wood floor and brown floor open concept kitchen photo in Seattle with an undermount sink, shaker cabinets, white cabinets, white backsplash, marble backsplash, paneled appliances, an island, marble countertops and gray countertops

 Tobi Fairley Interior Design
Wall paint is Sherwin Williams Tidewater, dining chairs and host chairs are Hickory Chair, chandelier is from Canopy Designs. Nancy Nolan
Inspiration for a large eclectic carpeted and blue floor enclosed dining room remodel in Little Rock with blue walls and no fireplace
Inspiration for a large eclectic carpeted and blue floor enclosed dining room remodel in Little Rock with blue walls and no fireplace
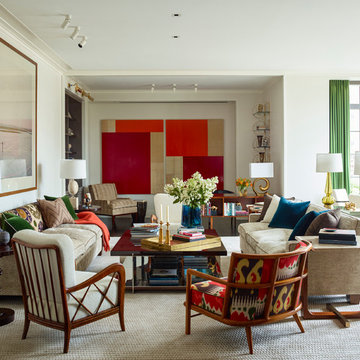
 Cullman and Kravis
Example of a transitional dark wood floor and brown floor family room design in New York with white walls
Find the right local pro for your project
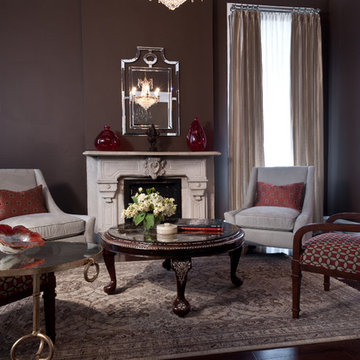
 Tamsin Design Group
Photographer: Ann Matheis
Mid-sized elegant formal and enclosed dark wood floor living room photo in St Louis with brown walls, a standard fireplace and no tv
Mid-sized elegant formal and enclosed dark wood floor living room photo in St Louis with brown walls, a standard fireplace and no tv
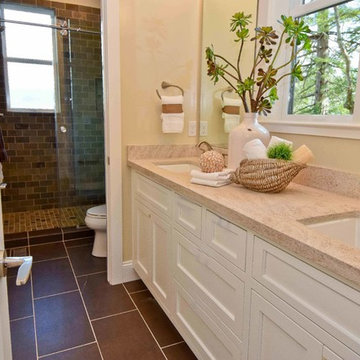
 Blueline Custom Builders
Inspiration for a mid-sized transitional 3/4 brown tile, multicolored tile and subway tile ceramic tile alcove shower remodel in San Francisco with recessed-panel cabinets, white cabinets, a two-piece toilet, beige walls, an undermount sink and quartz countertops
 Kami Gray Interiors
Example of a mid-sized transitional formal and open concept dark wood floor living room design in Portland with beige walls and no tv
 KVK Designs
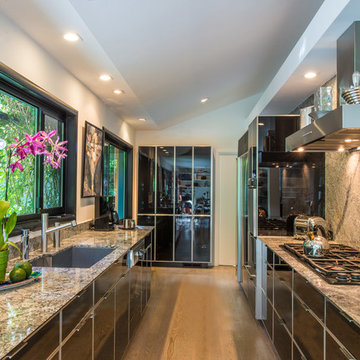
Example of a large trendy galley medium tone wood floor and brown floor eat-in kitchen design in San Francisco with an undermount sink, flat-panel cabinets, brown cabinets, granite countertops, brown backsplash, stone slab backsplash, stainless steel appliances and no island


 KVK Designs
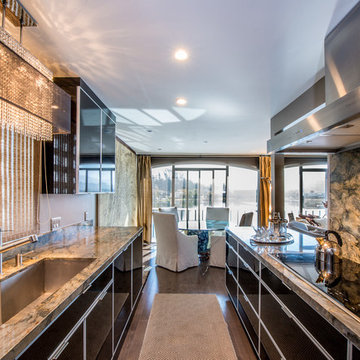
Eat-in kitchen - large contemporary galley medium tone wood floor and brown floor eat-in kitchen idea in San Francisco with an undermount sink, flat-panel cabinets, brown cabinets, granite countertops, brown backsplash, stone slab backsplash, stainless steel appliances and no island
 Kami Gray Interiors
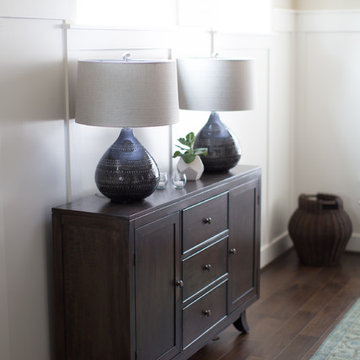
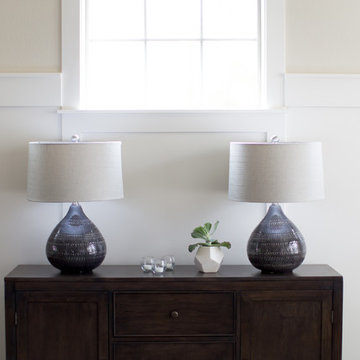
Inspiration for a mid-sized transitional formal and open concept dark wood floor living room remodel in Portland with beige walls and no tv
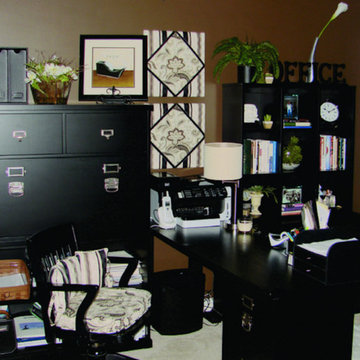
 ECS Interiors, LLC - Ellen Cowan Sackett, CID, DSA
Inspiration for a mid-sized timeless freestanding desk carpeted study room remodel in Philadelphia with brown walls and no fireplace

 New Hues Painting
Example of a mid-sized transitional gender-neutral carpeted playroom design in San Diego with brown walls

 Merritt
Example of a large classic master white tile dark wood floor and brown floor wet room design in Cleveland with a one-piece toilet, brown walls, a hinged shower door, dark wood cabinets, an undermount sink, white countertops and recessed-panel cabinets

 DK Studio
Lars Frazer
Open concept kitchen - large contemporary l-shaped medium tone wood floor open concept kitchen idea in Austin with recessed-panel cabinets, white cabinets, white backsplash, stone tile backsplash, stainless steel appliances, white walls, an island, an undermount sink and marble countertops
Open concept kitchen - large contemporary l-shaped medium tone wood floor open concept kitchen idea in Austin with recessed-panel cabinets, white cabinets, white backsplash, stone tile backsplash, stainless steel appliances, white walls, an island, an undermount sink and marble countertops


 Studio M Interiors
Inspiration for a mid-sized timeless open concept dark wood floor and brown floor family room remodel in Minneapolis with gray walls, a standard fireplace, a stone fireplace and a wall-mounted tv

 Van Kirk & Sons Pools and Spas
This amazing pool and spa in Parkland, Florida is the ultimate backyard style retreat with pergola that features an incredibly soothing rain curtain, sunshelf for sun lounging, fire bowl fountains, and custom fireplace for those crisp winter nights in Florida!

 Highline Construction
Example of a mid-sized mountain style open concept dark wood floor and brown floor living room design in Seattle with beige walls, a standard fireplace, a stone fireplace, a wall-mounted tv and a music area


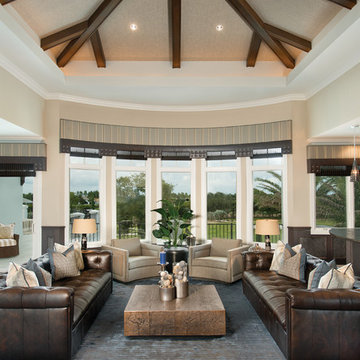
 Cascade Lumber Company
Example of a large transitional formal and open concept medium tone wood floor and brown floor living room design in Cedar Rapids with beige walls
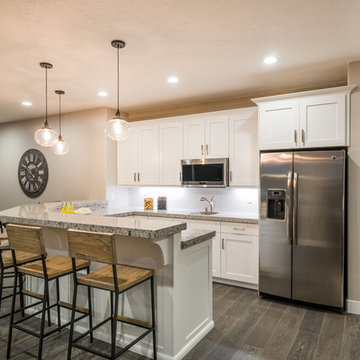
 Ence Homes
This walkout home is inviting as your enter through eight foot tall doors. The hardwood floor throughout enhances the comfortable spaciousness this home provides with excellent sight lines throughout the main floor. Feel comfortable entertaining both inside and out with a multi-leveled covered patio connected to a game room on the lower level, or run away to your secluded private covered patio off the master bedroom overlooking stunning panoramas of red cliffs and sunsets. You will never be lacking for storage as this home comes fully equipped with two walk-in closets and a storage room in the basement. This beautifully crafted home was built with your family in mind.
Jeremiah Barber
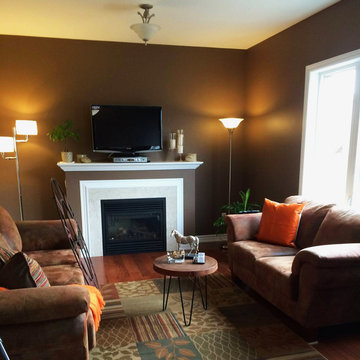
 Kate & Co.
Mid-sized elegant enclosed medium tone wood floor and brown floor living room photo in Toronto with brown walls, a standard fireplace, a stone fireplace and a tv stand
41