
Search results for "Dark brown" in Home Design Ideas

 Jessica Claire Photography, Inc
Design by Abby Wolf Weiss Interiors | photo by Jessica Claire | www.jessicaclaire.net
Transitional kitchen photo in Los Angeles with raised-panel cabinets, stone tile backsplash, stainless steel appliances and white backsplash
Transitional kitchen photo in Los Angeles with raised-panel cabinets, stone tile backsplash, stainless steel appliances and white backsplash

 Jennifer Tulley Architects
PHOTOGRAPHY - Chi Fang
Eat-in kitchen - transitional dark wood floor and brown floor eat-in kitchen idea in San Francisco with recessed-panel cabinets, white backsplash, stainless steel appliances, marble countertops, marble backsplash and an island
Eat-in kitchen - transitional dark wood floor and brown floor eat-in kitchen idea in San Francisco with recessed-panel cabinets, white backsplash, stainless steel appliances, marble countertops, marble backsplash and an island

 Stumpff HomeWorks, LLC
Deck - mid-sized traditional backyard deck idea in Kansas City with a pergola and a bbq area
Find the right local pro for your project



 D and G Design
Example of a small mountain style light wood floor and brown floor powder room design in Chicago with raised-panel cabinets, gray walls, an undermount sink, dark wood cabinets, a two-piece toilet and solid surface countertops
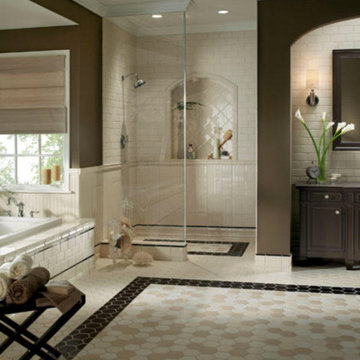
 Bay Stone Depot
Mid-sized transitional master beige tile, brown tile and porcelain tile mosaic tile floor drop-in bathtub photo in San Francisco with recessed-panel cabinets, dark wood cabinets, a one-piece toilet, brown walls, a vessel sink and solid surface countertops


Sponsored
Sunbury, OH

J.Holderby - Renovations
Franklin County's Leading General Contractors - 2X Best of Houzz!
 Bigane Construction Company

Mike Schwartz
Inspiration for a large contemporary master brown tile brown floor freestanding bathtub remodel in Chicago with a trough sink, flat-panel cabinets, dark wood cabinets, white walls and white countertops
Inspiration for a large contemporary master brown tile brown floor freestanding bathtub remodel in Chicago with a trough sink, flat-panel cabinets, dark wood cabinets, white walls and white countertops
 TATUM BROWN CUSTOM HOMES
Tatum Brown Custom Homes {Architect: SHM Architects} {Photography: Nathan Schroder}
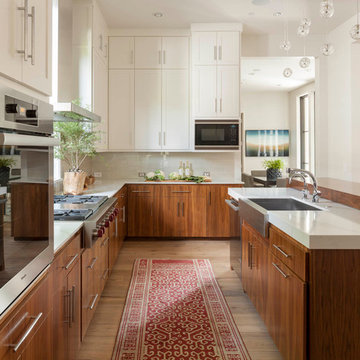
Large transitional u-shaped light wood floor kitchen photo in Dallas with a farmhouse sink, shaker cabinets, dark wood cabinets, beige backsplash and an island
Large transitional u-shaped light wood floor kitchen photo in Dallas with a farmhouse sink, shaker cabinets, dark wood cabinets, beige backsplash and an island

 Mike Schaap Builders
Imbued with a sense of rustic and warm flair, this kitchen renovation incorporates custom cabinetry by Benchmark Wood Studio and thoughtful interior designs by Benchmark Design Studio.
Photography by Chuck Heiney


 k+co LIVING - Interiors by Karen B Wolf
Christian Garibaldi
Example of a bedroom and mid-sized transitional girl dark wood floor and brown floor kids' bedroom design in New York with purple walls
Example of a bedroom and mid-sized transitional girl dark wood floor and brown floor kids' bedroom design in New York with purple walls

 The Kitchen Company
Farmhouse kitchen remodel designed by Gail Bolling
North Haven, Connecticut
To get more detailed information copy and paste this link into your browser. https://thekitchencompany.com/blog/kitchen-and-after-fresh-farmhouse-kitchen
Photographer, Dennis Carbo



 Brian O'Keefe Architect, P.C.
The gentleman's walk-in closet and dressing area feature natural wood shelving and cabinetry with a medium custom stain applied by master skilled artisans.
Interior Architecture by Brian O'Keefe Architect, PC, with Interior Design by Marjorie Shushan.
Featured in Architectural Digest.
Photo by Liz Ordonoz.
 SoCal Contractor
Interior Design by LoriDennis.com

Example of a trendy dark wood floor family room library design in Los Angeles with brown walls
Example of a trendy dark wood floor family room library design in Los Angeles with brown walls

Enclosed kitchen - large traditional galley dark wood floor enclosed kitchen idea in New York with a farmhouse sink, white cabinets, marble countertops, white backsplash, stone tile backsplash, stainless steel appliances, an island and recessed-panel cabinets

 User
UserSmall trendy dark wood floor and brown floor powder room photo in Denver with a pedestal sink, orange walls and a two-piece toilet


Example of a large cottage limestone floor and brown floor foyer design in Portland with a dark wood front door and white walls

 Miller-Roodell Architects Ltd
Coming from Minnesota this couple already had an appreciation for a woodland retreat. Wanting to lay some roots in Sun Valley, Idaho, guided the incorporation of historic hewn, stone and stucco into this cozy home among a stand of aspens with its eye on the skiing and hiking of the surrounding mountains.
Miller Architects, PC

 Everingham Design
Large trendy single-wall medium tone wood floor and brown floor open concept kitchen photo in Columbus with an undermount sink, flat-panel cabinets, black cabinets, quartzite countertops, white backsplash, stone slab backsplash, stainless steel appliances, an island and white countertops
44