
Search results for "Dark cabinet" in Home Design Ideas
 Closets, Storage, & More
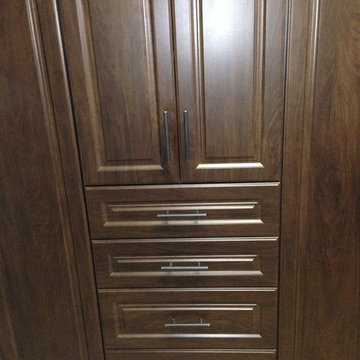
Cocoa color with oil rubbed bronze bar pulls. Cabinets in the laundry room for added storage. Drawers for small items that always get lost: light bulbs, batteries, flash light, etc.


Find the right local pro for your project


 Pinemar, Inc
.- Philadelphia General Contractor & Home Builder.
Enclosed kitchen - mid-sized transitional l-shaped dark wood floor enclosed kitchen idea in Philadelphia with shaker cabinets, gray cabinets, white backsplash, subway tile backsplash, marble countertops, a farmhouse sink, stainless steel appliances and an island
Enclosed kitchen - mid-sized transitional l-shaped dark wood floor enclosed kitchen idea in Philadelphia with shaker cabinets, gray cabinets, white backsplash, subway tile backsplash, marble countertops, a farmhouse sink, stainless steel appliances and an island

 HAUS | Architecture For Modern Lifestyles
Existing Arts & Crafts Tudor modernized for open concept living - Architecture/Interiors: HAUS | Architecture - Construction Management: WERK | Build - Photo: HAUS | Architecture

 Laura U Design Collective
Photos by Julie Soefer
Seated home bar - transitional l-shaped dark wood floor seated home bar idea in Houston with an undermount sink, recessed-panel cabinets, gray cabinets, granite countertops, gray backsplash and ceramic backsplash
Seated home bar - transitional l-shaped dark wood floor seated home bar idea in Houston with an undermount sink, recessed-panel cabinets, gray cabinets, granite countertops, gray backsplash and ceramic backsplash




 Wood Kitchen and Bath
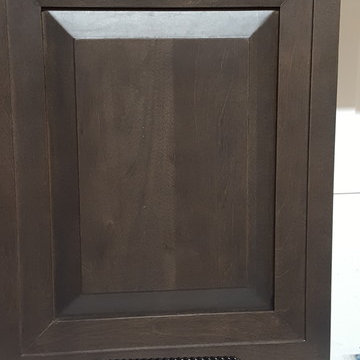
This Nexus/ Slate with black glaze painted door was just what the doctor ordered for this client. Loaded with easy to use customer convenient items like trash can rollout, dovetail rollout drawers, pot and pan drawers, tiered cutlery divider, and more. Then finished was selected based on the tops BELVEDERE granite 3cm. With ceramic woodgrain floors and white high gloss beveled subway tile.

 Karen Kempf Interiors
Talia Laird Photography
Eat-in kitchen - large traditional medium tone wood floor and brown floor eat-in kitchen idea in Milwaukee with raised-panel cabinets, black cabinets, brown countertops and an island
Eat-in kitchen - large traditional medium tone wood floor and brown floor eat-in kitchen idea in Milwaukee with raised-panel cabinets, black cabinets, brown countertops and an island
 Village Home Stores
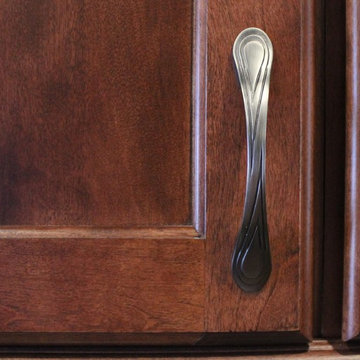
Koch cabinetry in the Vicksburg door and Birch "Brandy" finish is paired with Acacia hardwood flooring and polished Black Pearl granite tops. - VillageHomeStores.com

 Studio Dearborn
Example of a mountain style dark wood floor kitchen design in New York with an undermount sink, gray cabinets, gray backsplash, stone slab backsplash and stainless steel appliances

 HERRERO Steel Doors and Windows
These stunning, large custom driveway entry gates were completely handcrafted by our artisans. Since they have such a rich, deep color, the gates make an elegant impact on this beautiful entryway.

Sponsored
Westerville, OH

Custom Home Works
Franklin County's Award-Winning Design, Build and Remodeling Expert

 Nicole Marie Home Designs LLC
Dura Supreme Crestwood cabinets, Craftsman panel Cherry Peppercorn, Cambria Waverton Quartz tops, Blanco Metallic grey sink, tile backsplash and floor.


 Bay Area Kitchens
Cabinet design and cabinets by Bay Area Kitchens. Lead designer- Cathy McDaniel of Southern Trace Interiors. General contractor- Kevin Morrison of Masters Construction.




 The Woodshop of Avon
Example of a large classic formal and open concept carpeted living room design in Minneapolis with a standard fireplace, a wood fireplace surround and a media wall

 Charles Eisen & Associates
designed by Seek Interior
counter stools made in Italy thru Charles Eisen & Associates
Large transitional u-shaped medium tone wood floor kitchen photo in Denver with glass-front cabinets, dark wood cabinets, blue backsplash, paneled appliances and two islands
Large transitional u-shaped medium tone wood floor kitchen photo in Denver with glass-front cabinets, dark wood cabinets, blue backsplash, paneled appliances and two islands


244