
Search results for "Dark ceiling" in Home Design Ideas

 J. Lawrence Design
Inspiration for a mid-sized timeless dark wood floor and brown floor entryway remodel in Little Rock with white walls and a blue front door

 Etch Design Group
Inspiration for a mid-sized transitional l-shaped cement tile floor and gray floor open concept kitchen remodel in Austin with a farmhouse sink, shaker cabinets, white cabinets, quartz countertops, white backsplash, marble backsplash, stainless steel appliances, an island and gray countertops

 Melinda Mandell Interior Design
Living room library - mid-sized transitional enclosed brown floor and dark wood floor living room library idea in San Francisco with white walls, a standard fireplace, a tile fireplace and no tv
Find the right local pro for your project

 Alair Homes Dallas
Ken Vaughn
Example of a mid-sized classic dark wood floor and brown floor hallway design in Dallas with gray walls
Example of a mid-sized classic dark wood floor and brown floor hallway design in Dallas with gray walls
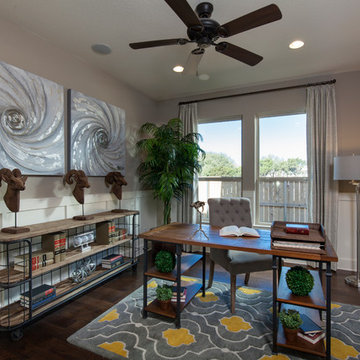
Transitional freestanding desk dark wood floor and brown floor study room photo in Other with gray walls
 Mike Wachs Construction Co., Inc.

Built by Mike Wachs Construction in Tucson, AZ.
Inspiration for a mediterranean dining room remodel in Phoenix with yellow walls
Inspiration for a mediterranean dining room remodel in Phoenix with yellow walls
 Wright Design

This charming European-inspired home juxtaposes old-world architecture with more contemporary details. The exterior is primarily comprised of granite stonework with limestone accents. The stair turret provides circulation throughout all three levels of the home, and custom iron windows afford expansive lake and mountain views. The interior features custom iron windows, plaster walls, reclaimed heart pine timbers, quartersawn oak floors and reclaimed oak millwork.


 User
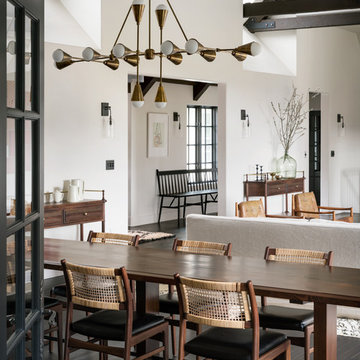
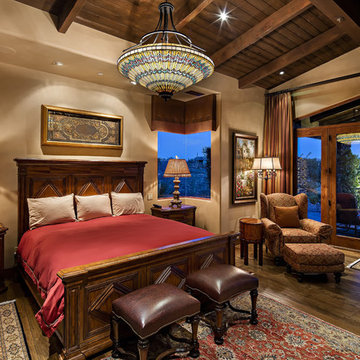
UserExample of a tuscan dark wood floor and brown floor dining room design in Portland with white walls
 User
User ©ThompsonPhotographic.com 2016
Architect / James Hann Design AIA /
Saguaro Forest Lot #286 / Desert Mtn.
Scottsdale, Az. 85262
 Metro Building and Remodeling Group LLC
Photographer: Bob Narod

Basement - large transitional underground laminate floor basement idea in DC Metro
Basement - large transitional underground laminate floor basement idea in DC Metro
 JWT Associates
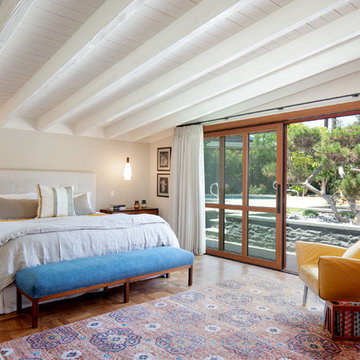
In the master bedroom, we decided to paint the original ceiling to brighten the space. The doors are custom designed to match the living room. There are sliding screens that pocket into the wall.

 Steve Gray Renovations Inc.
Large transitional concrete floor and brown floor sunroom photo in Indianapolis with a standard ceiling
 Kym Rodger Design

Large trendy formal and open concept dark wood floor and brown floor living room photo in Los Angeles with white walls, a standard fireplace, a stone fireplace and no tv

Sponsored
Columbus, OH

Wannemacher Interiors
Customized Award-Winning Interior Design Solutions in Franklin Cnty OH
 Built Green Custom Homes
HAR listing 9676247
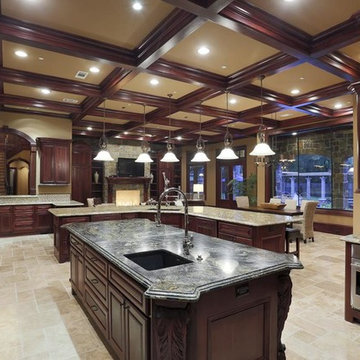
Stately old-world European-inspired custom estate on 1.10 park-like acres just completed in Hunters Creek. Private & gated 125 foot driveway leads to architectural masterpiece. Master suites on 1st and 2nd floor, game room, home theater, full quarters, 1,000+ bottle climate controlled wine room, elevator, generator ready, pool, spa, hot tub, large covered porches & arbor, outdoor kitchen w/ pizza oven, stone circular driveway, custom carved stone fireplace mantels, planters and fountain.
Call 281-252-6100 for more information about this home.
 Bankston May Associates
Photo Credit: Carl Mayfield
Architect: Kevin Harris Architect, LLC
Builder: Jarrah Builders
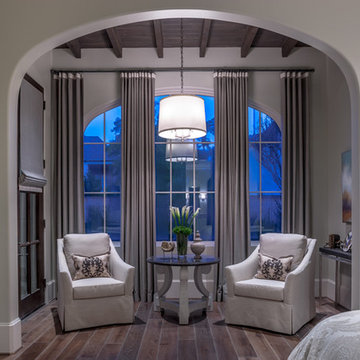
Sitting area in master bedroom, arched window, high ceilings with beams, custom upholstered chair, floor to ceiling drapery, neutral tone design.
 Drury Design
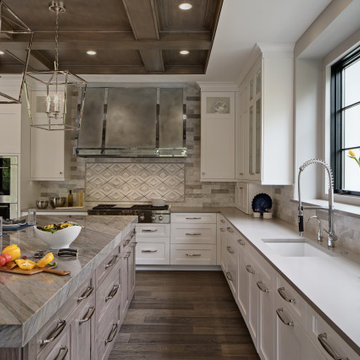
This gorgeous kitchen was designed as part of a beautiful new home. The homeowner loved to cook and entertain, both function and aesthetics were very important to her. She wanted a kitchen designed for multiple cooks and lots of room for her family to gather. Traffic flow was key, it needed to flow easily into the adjacent spaces.
The large island full of drawer storage became the major focal point of this kitchen. A custom grey stain on hickory was used to complement the white perimeter cabinets. The unique blue Skye quartzite was used just on the island adding a nice element of drama to the kitchen. The placement of the Double ovens, steam oven, microwave and range top was thought out carefully to meet the homeowners’ requirements.

 Project Guru
Evening lighting highlights the textural contrast of the stacked stone detailing around the corner gas fireplace. The soothing palette is adorned with metallic elements. Photo:Timothy Manning www.manningmagic.com


 Amanda Beltran Interior Design
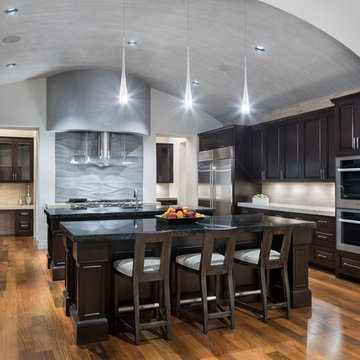
Kitchen - transitional u-shaped dark wood floor and brown floor kitchen idea in Austin with an undermount sink, raised-panel cabinets, dark wood cabinets, beige backsplash, stainless steel appliances, two islands and black countertops
 BUILD
BUILD@Amber Frederiksen Photography

Entryway - large contemporary porcelain tile entryway idea in Miami with white walls and a medium wood front door
Entryway - large contemporary porcelain tile entryway idea in Miami with white walls and a medium wood front door
 eric gedney | ARCHITECT

Inspiration for a large timeless formal and open concept dark wood floor living room remodel in Seattle with beige walls, a two-sided fireplace, a stone fireplace and a concealed tv
63