
Search results for "Dark ceiling" in Home Design Ideas
 TG Image | Architectural Photography

Mountain style dark wood floor family room photo in Denver with beige walls, a standard fireplace and a wall-mounted tv

 Ross Thiele & Son

Family room - large craftsman enclosed dark wood floor and brown floor family room idea in San Diego with beige walls, a standard fireplace, a tile fireplace, a bar and no tv
Find the right local pro for your project
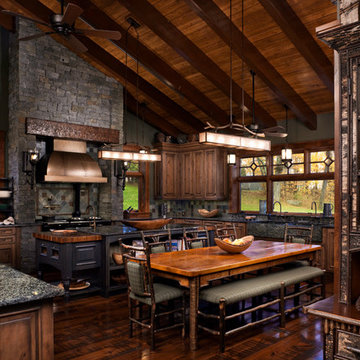
Example of a large mountain style u-shaped enclosed kitchen design in Other with raised-panel cabinets and medium tone wood cabinets
 BH Lights

Example of a classic dark wood floor and brown floor entryway design in New York with white walls and a glass front door

 JAMES V. COANE & ASSOCIATES, ARCHITECTS

Example of a cottage dark wood floor and brown floor eat-in kitchen design in Los Angeles with glass-front cabinets, white cabinets, gray backsplash, subway tile backsplash, an island, white countertops and paneled appliances
 John Bynum Custom Homes, Inc.
Open concept kitchen - large traditional l-shaped limestone floor open concept kitchen idea in Atlanta with an undermount sink, raised-panel cabinets, white cabinets, granite countertops, white backsplash, subway tile backsplash, paneled appliances and an island



 Morning Star Builders LTD
Kolanowski Studio
Example of a large tuscan master dark wood floor bedroom design in Houston with beige walls
Example of a large tuscan master dark wood floor bedroom design in Houston with beige walls
 Catherine Nguyen Photography
Catherine Nguyen Photography

Example of a large transitional dark wood floor kitchen design in Raleigh with recessed-panel cabinets, white cabinets, marble countertops, black backsplash, stone slab backsplash, stainless steel appliances and a farmhouse sink
Example of a large transitional dark wood floor kitchen design in Raleigh with recessed-panel cabinets, white cabinets, marble countertops, black backsplash, stone slab backsplash, stainless steel appliances and a farmhouse sink
 Morning Star Builders LTD
Mike Kaskel

Inspiration for a timeless formal and open concept dark wood floor and brown floor living room remodel in Houston with white walls, a standard fireplace and a stone fireplace
Inspiration for a timeless formal and open concept dark wood floor and brown floor living room remodel in Houston with white walls, a standard fireplace and a stone fireplace

 k+co LIVING - Interiors by Karen B Wolf
Christian Garibaldi
Mid-sized trendy gender-neutral dark wood floor nursery photo in New York with multicolored walls
Mid-sized trendy gender-neutral dark wood floor nursery photo in New York with multicolored walls

 Post Designers & Builders/Division of Sundecks Inc
Enclosed kitchen - large traditional l-shaped medium tone wood floor and brown floor enclosed kitchen idea in DC Metro with an undermount sink, dark wood cabinets, stainless steel appliances, shaker cabinets, granite countertops and an island

 Fratantoni Interior Designers
Showcasing a custom metal kitchen hood surrounded by beautiful cream backsplash tile. Accompanied by a custom made detailed island and custom wood & marble countertop. Presents a barrel-brick ceiling, pendant lighting, hardwood floors and designer cabinetry complete the high-end finishes.


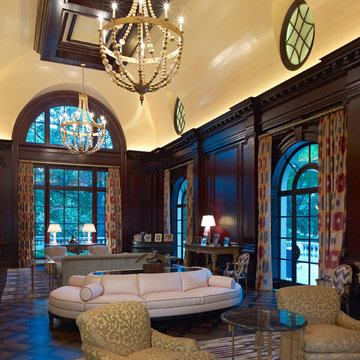
 Larry E. Boerder Architects
DVDesign
Inspiration for a huge timeless enclosed dark wood floor living room remodel in Dallas with no tv
Inspiration for a huge timeless enclosed dark wood floor living room remodel in Dallas with no tv
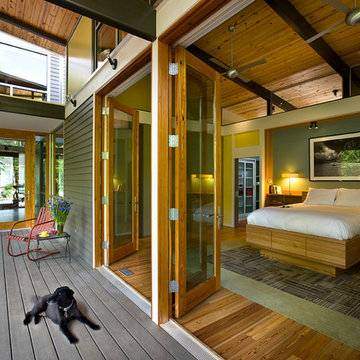
 Pinnacle Custom Builders, Inc.
These gorgeous doors allow the homeowner to feel like their bedroom is part of nature! A wonderful feature on a warm spring day. The living room also opens onto the shaded deck, so outdoor dining is an easy possibility as well.

 User
UserA Vermont second home renovation used for an active family who skis. Photos by Matthew Niemann Photography.
Inspiration for a contemporary light wood floor and beige floor great room remodel in Dallas with white walls
Inspiration for a contemporary light wood floor and beige floor great room remodel in Dallas with white walls

 MODCLAIR
Inspiration for a large transitional master dark wood floor and brown floor bedroom remodel in New York with blue walls and no fireplace

 Black & White Interiors

Bedroom - large farmhouse master medium tone wood floor and gray floor bedroom idea in Austin with gray walls and no fireplace

 Logic Integration
This exclusive guest home features excellent and easy to use technology throughout. The idea and purpose of this guesthouse is to host multiple charity events, sporting event parties, and family gatherings. The roughly 90-acre site has impressive views and is a one of a kind property in Colorado.
The project features incredible sounding audio and 4k video distributed throughout (inside and outside). There is centralized lighting control both indoors and outdoors, an enterprise Wi-Fi network, HD surveillance, and a state of the art Crestron control system utilizing iPads and in-wall touch panels. Some of the special features of the facility is a powerful and sophisticated QSC Line Array audio system in the Great Hall, Sony and Crestron 4k Video throughout, a large outdoor audio system featuring in ground hidden subwoofers by Sonance surrounding the pool, and smart LED lighting inside the gorgeous infinity pool.
J Gramling Photos
 JP Decorative Consulting Inc.
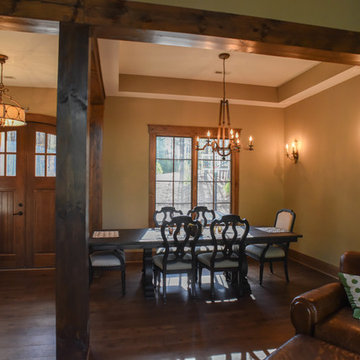
Mid-sized elegant dark wood floor dining room photo in Charlotte with beige walls, a standard fireplace and a stone fireplace
59