
Search results for "Dark ceiling" in Home Design Ideas

 Kim Betzina Interiors
Bedroom - large transitional master dark wood floor and brown floor bedroom idea in San Francisco with gray walls and no fireplace

 Caldwell-Cline Architects & Designers
Dining room - farmhouse dark wood floor and brown floor dining room idea in Atlanta with beige walls

 Stylecraft Homes and Renovations
Example of a large minimalist u-shaped travertine floor eat-in kitchen design in Charlotte with a double-bowl sink, raised-panel cabinets, dark wood cabinets, granite countertops, beige backsplash, stone tile backsplash, stainless steel appliances and a peninsula
Find the right local pro for your project

 Frusterio Design, Inc.
Inspiration for a country formal and enclosed dark wood floor and brown floor living room remodel in Charlotte with white walls and a standard fireplace
 MCYIA Interior Architecture and Design
Geoff Miasnik

Large island style formal and open concept white floor living room photo in Hawaii with white walls, a wall-mounted tv and no fireplace
Large island style formal and open concept white floor living room photo in Hawaii with white walls, a wall-mounted tv and no fireplace
 GreenHill Building Products

Example of a large cottage dark wood floor and brown floor sunroom design in Other with a standard fireplace, a stone fireplace and a standard ceiling
 27 Diamonds Interior Design
Design by 27 Diamonds Interior Design
www.27diamonds.com

Hallway - large transitional porcelain tile and gray floor hallway idea in Orange County with gray walls
Hallway - large transitional porcelain tile and gray floor hallway idea in Orange County with gray walls

Sponsored
Sunbury, OH

J.Holderby - Renovations
Franklin County's Leading General Contractors - 2X Best of Houzz!

Mid-sized trendy formal and enclosed dark wood floor and brown floor living room photo in Los Angeles with white walls, a wall-mounted tv, a standard fireplace and a stone fireplace

 User
UserPhoto by Boor Bridges Architecture
Open concept kitchen - rustic galley dark wood floor open concept kitchen idea in San Francisco with flat-panel cabinets, white cabinets, an island, gray backsplash, ceramic backsplash and stainless steel appliances
Open concept kitchen - rustic galley dark wood floor open concept kitchen idea in San Francisco with flat-panel cabinets, white cabinets, an island, gray backsplash, ceramic backsplash and stainless steel appliances
 Giffin & Crane General Contractors, Inc.
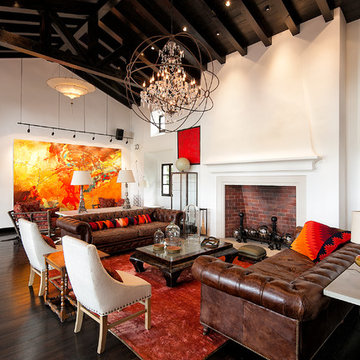
Living room and fireplace.
Example of a large transitional formal and enclosed dark wood floor living room design in Santa Barbara with white walls, a standard fireplace, no tv and a tile fireplace
Example of a large transitional formal and enclosed dark wood floor living room design in Santa Barbara with white walls, a standard fireplace, no tv and a tile fireplace
 Jeffrey K. Joseph Residential Design LLC
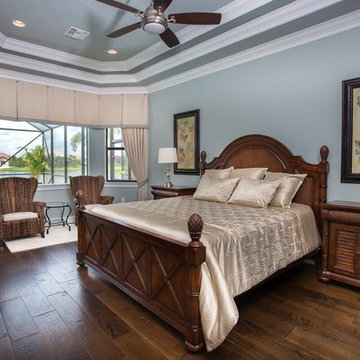
Trey ceiling,wood floors,Master Bedroom
Mid-sized elegant master dark wood floor and brown floor bedroom photo in Orlando with blue walls
Mid-sized elegant master dark wood floor and brown floor bedroom photo in Orlando with blue walls
 Castle Homes
Reed Brown Photography
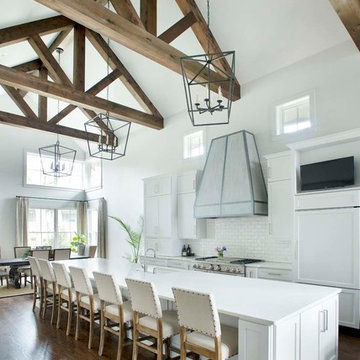
Eat-in kitchen - cottage galley dark wood floor and brown floor eat-in kitchen idea in Nashville with an undermount sink, shaker cabinets, white cabinets, white backsplash, subway tile backsplash, an island and white countertops
Eat-in kitchen - cottage galley dark wood floor and brown floor eat-in kitchen idea in Nashville with an undermount sink, shaker cabinets, white cabinets, white backsplash, subway tile backsplash, an island and white countertops
 Pratt & Lambert Paints
Looking for a beautiful way to express your personal style? Pratt & Lambert® Accolade® Interior Paint + Primer, our finest interior paint, is formulated to go on smoothly and provide a rich, luxurious coating for a beautiful, stunning finish. The 100% acrylic formula is durable and easy to maintain. Accolade®. Trusted performance, proven results.
Colors Featured:
Wall: Windham 33-11
Ceiling: Designer White 33-1

Sponsored
Delaware, OH

Buckeye Basements, Inc.
Central Ohio's Basement Finishing ExpertsBest Of Houzz '13-'21
 MANI & Co
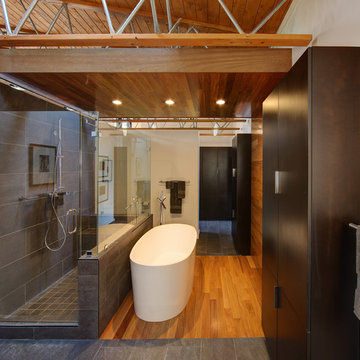
Open plan master bathroom sits behind wall of master suite, soaker tub sits atop Cumaru wood floor and surround creating spa experience, glass enclosed shower behind tub
Photo: Tricia Shay
Architect: Stephen Bruns/Bruns Architecture
Interior Design: MANI & Co
 Sundance Homes
Jake Boyd Photography

Example of a mid-sized trendy boy carpeted and beige floor kids' room design in Other with gray walls
Example of a mid-sized trendy boy carpeted and beige floor kids' room design in Other with gray walls

 BC&J Architecture
The Back Bay House is comprised of two main structures, a nocturnal wing and a daytime wing, joined by a glass gallery space. The daytime wing maintains an informal living arrangement that includes the dining space placed in an intimate alcove, a large country kitchen and relaxing seating area which opens to a classic covered porch and on to the water’s edge. The nocturnal wing houses three bedrooms. The master at the water side enjoys views and sounds of the wildlife and the shore while the two subordinate bedrooms soak in views of the garden and neighboring meadow.
To bookend the scale and mass of the house, a whimsical tower was included to the nocturnal wing. The tower accommodates flex space for a bunk room, office or studio space. Materials and detailing of this house are based on a classic cottage vernacular language found in these sorts of buildings constructed in pre-war north america and harken back to a simpler time and scale. Eastern white cedar shingles, white painted trim and moulding collectively add a layer of texture and richness not found in today’s lexicon of detail. The house is 1,628 sf plus a 228 sf tower and a detached, two car garage which employs massing, detail and scale to allow the main house to read as dominant but not overbearing.
Designed by BC&J Architecture.
 Casabella Interiors

Bedroom - large coastal master medium tone wood floor and brown floor bedroom idea in Boston with blue walls

Sponsored
Columbus, OH

Hope Restoration & General Contracting
Columbus Design-Build, Kitchen & Bath Remodeling, Historic Renovations
 Patrick Olin Photography
Patrick Olin
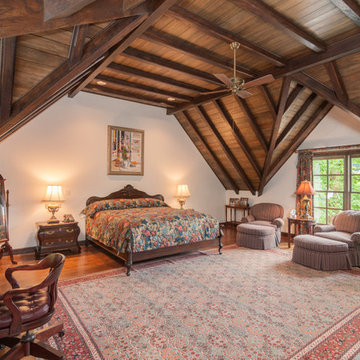
Inspiration for a rustic dark wood floor bedroom remodel in Tampa with white walls
Inspiration for a rustic dark wood floor bedroom remodel in Tampa with white walls
 Stephen Green Architecture, Inc.
Ian Lindsey

Example of a mid-sized island style formal and open concept medium tone wood floor living room design in Hawaii with beige walls, no fireplace and no tv
Example of a mid-sized island style formal and open concept medium tone wood floor living room design in Hawaii with beige walls, no fireplace and no tv

 TRG Architecture + Interior Design
Bernard Andre
Inspiration for a mid-sized contemporary formal dark wood floor and gray floor living room remodel in San Francisco with white walls, no fireplace and no tv
Inspiration for a mid-sized contemporary formal dark wood floor and gray floor living room remodel in San Francisco with white walls, no fireplace and no tv
65