
Search results for "Dark gray accent tile" in Home Design Ideas

 Carson's Cabinetry & Design
Aaron Bailey
Example of a mid-sized classic l-shaped dark wood floor eat-in kitchen design in Miami with a farmhouse sink, recessed-panel cabinets, white cabinets, gray backsplash, stainless steel appliances, an island, marble countertops and ceramic backsplash
Example of a mid-sized classic l-shaped dark wood floor eat-in kitchen design in Miami with a farmhouse sink, recessed-panel cabinets, white cabinets, gray backsplash, stainless steel appliances, an island, marble countertops and ceramic backsplash

 Decor by Christine Interior Decorating & Design
Stephani Buchman
Transitional dark wood floor family room photo in Toronto with gray walls, a ribbon fireplace and a tile fireplace
Transitional dark wood floor family room photo in Toronto with gray walls, a ribbon fireplace and a tile fireplace
 At Home Design LLC

Sophisticated powder room featuring black and white, mixed materials and gold accents. Client wanted a glamorous vibe with a bit of whimsy.
Bathroom - mid-sized transitional 3/4 black tile, porcelain tile and gray tile mosaic tile floor and multicolored floor bathroom idea in New York with white cabinets, a wall-mount toilet, white walls, an undermount sink, marble countertops, white countertops and flat-panel cabinets
Bathroom - mid-sized transitional 3/4 black tile, porcelain tile and gray tile mosaic tile floor and multicolored floor bathroom idea in New York with white cabinets, a wall-mount toilet, white walls, an undermount sink, marble countertops, white countertops and flat-panel cabinets
Find the right local pro for your project

 threshold interiors
This cute cottage, one block from the beach, had not been updated in over 20 years. The homeowners finally decided that it was time to renovate after scrapping the idea of tearing the home down and starting over. Amazingly, they were able to give this house a fresh start with our input. We completed a full kitchen renovation and addition and updated 4 of their bathrooms. We added all new light fixtures, furniture, wallpaper, flooring, window treatments and tile. The mix of metals and wood brings a fresh vibe to the home. We loved working on this project and are so happy with the outcome!
Photographed by: James Salomon
 Devine Bath & Kitchen

Full master bathroom remodel with a tight design. We used darker tiles and sleek, stylish products.
Inspiration for a mid-sized contemporary master black tile and porcelain tile alcove bathtub remodel in Portland with solid surface countertops, a one-piece toilet and black walls
Inspiration for a mid-sized contemporary master black tile and porcelain tile alcove bathtub remodel in Portland with solid surface countertops, a one-piece toilet and black walls

 ZeroEnergy Design
The first level bathroom includes a wood wall hung vanity bringing warmth to the space paired with calming natural stone bath and shower.
Photos by Eric Roth.
Construction by Ralph S. Osmond Company.
Green architecture by ZeroEnergy Design.
 Pilar Calleja - Draw The Line Design
 Levi Clark- Soundview Photography
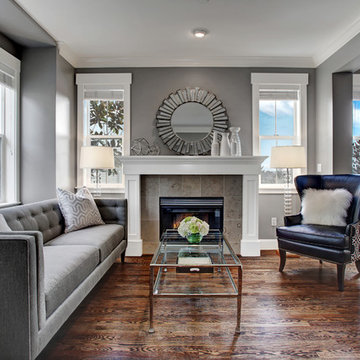
Living room - transitional dark wood floor living room idea in Seattle with gray walls, a standard fireplace and a tile fireplace
Living room - transitional dark wood floor living room idea in Seattle with gray walls, a standard fireplace and a tile fireplace



 Hufft
HufftMichael Robinson
Trendy master gray tile and white tile gray floor freestanding bathtub photo in Kansas City with flat-panel cabinets, light wood cabinets, an undermount sink and white countertops
Trendy master gray tile and white tile gray floor freestanding bathtub photo in Kansas City with flat-panel cabinets, light wood cabinets, an undermount sink and white countertops

Inspiration for a huge transitional l-shaped dark wood floor and brown floor kitchen remodel in Philadelphia with a single-bowl sink, white cabinets, quartzite countertops, gray backsplash, ceramic backsplash, stainless steel appliances, an island, white countertops and shaker cabinets
 Creative Cabinets & Design LLC
Photographer: Brendon Pinola
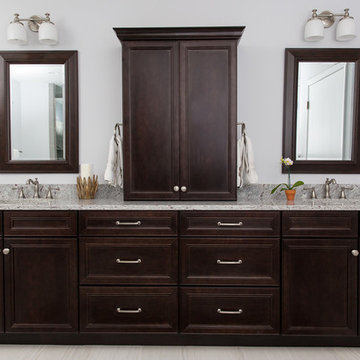
This beautiful bath features light gray tones with a fantastic contrast of dark espresso colored cabinets. The cabinets are from Wellborn. The doors are Harmony maple in Coffee stain. The granite has gray and white tones with an accent that blends beautifully with the cabinets. The free-standing tub is a great focal point while the large shower is discreetly recessed. There is a mosaic accent in the tile shower that gives that little piece of interest needed in a simple design. Overall, the homeowners were very pleased with their elegant master bath!
 Tim Reid GC

Inspiration for a large transitional single-wall porcelain tile and brown floor eat-in kitchen remodel in Los Angeles with an undermount sink, recessed-panel cabinets, gray cabinets, multicolored backsplash, porcelain backsplash, paneled appliances, an island and gray countertops

 Amanda Reynal Interiors
Rick Lozier
Eat-in kitchen - large traditional u-shaped dark wood floor and brown floor eat-in kitchen idea in Cedar Rapids with an island, an undermount sink, shaker cabinets, white cabinets and stainless steel appliances
Eat-in kitchen - large traditional u-shaped dark wood floor and brown floor eat-in kitchen idea in Cedar Rapids with an island, an undermount sink, shaker cabinets, white cabinets and stainless steel appliances

Example of a transitional formal and open concept dark wood floor living room design in DC Metro with blue walls, a standard fireplace, a tile fireplace and a wall-mounted tv

 Nicholas Moriarty Interiors (NMI, LLC.)
Nicholas Moriarty Interiors

Example of a large trendy master gray tile and stone tile porcelain tile walk-in shower design in Chicago with an undermount sink, flat-panel cabinets, dark wood cabinets, marble countertops, a one-piece toilet, gray walls and gray countertops
Example of a large trendy master gray tile and stone tile porcelain tile walk-in shower design in Chicago with an undermount sink, flat-panel cabinets, dark wood cabinets, marble countertops, a one-piece toilet, gray walls and gray countertops

 Transitional Interiors, LLC
Photo Credit: Kathleen O'Donnell
Large transitional u-shaped dark wood floor eat-in kitchen photo in New York with a farmhouse sink, white cabinets, shaker cabinets, marble countertops, gray backsplash, stone tile backsplash, an island and white countertops
Large transitional u-shaped dark wood floor eat-in kitchen photo in New York with a farmhouse sink, white cabinets, shaker cabinets, marble countertops, gray backsplash, stone tile backsplash, an island and white countertops

 JSE Interior Design
Kitchen - mid-sized contemporary kitchen idea in New York with shaker cabinets, marble countertops, white backsplash, marble backsplash, an island and white countertops

 Hollymount Ltd.
Kitchen - transitional kitchen idea in New York with a farmhouse sink, beaded inset cabinets, white cabinets, gray backsplash and slate backsplash



 Bailey & Shamoun Interiors
Transitional l-shaped gray floor kitchen photo with an undermount sink, glass-front cabinets, white cabinets, gray backsplash, stainless steel appliances and an island
 Redstart Construction, Inc.
Picture Perfect House

Inspiration for a mid-sized transitional galley dark wood floor and brown floor open concept kitchen remodel in Chicago with white cabinets, quartz countertops, white backsplash, stainless steel appliances, an island, white countertops, a farmhouse sink, shaker cabinets and glass tile backsplash
Inspiration for a mid-sized transitional galley dark wood floor and brown floor open concept kitchen remodel in Chicago with white cabinets, quartz countertops, white backsplash, stainless steel appliances, an island, white countertops, a farmhouse sink, shaker cabinets and glass tile backsplash

 Charisma Design
Example of a transitional 3/4 white tile alcove shower design in San Francisco with black cabinets, gray walls, a vessel sink, recessed-panel cabinets, a one-piece toilet, marble countertops and white countertops
43