
Search results for "Dark gray accent tile" in Home Design Ideas
 Blue Daze Designs
Chris Gotshall
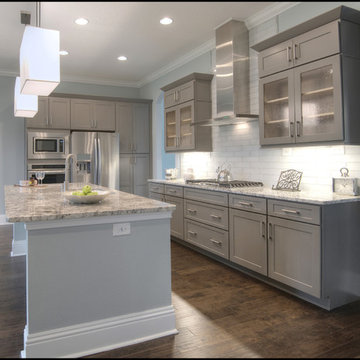
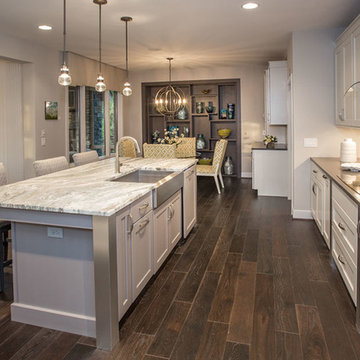
Inspiration for a mid-sized transitional l-shaped dark wood floor open concept kitchen remodel in Orlando with white backsplash, an island, shaker cabinets, gray cabinets, granite countertops, subway tile backsplash, stainless steel appliances and an undermount sink
Inspiration for a mid-sized transitional l-shaped dark wood floor open concept kitchen remodel in Orlando with white backsplash, an island, shaker cabinets, gray cabinets, granite countertops, subway tile backsplash, stainless steel appliances and an undermount sink

 JWT Associates
Lee Manning Photography
Alcove shower - mid-sized country master white tile medium tone wood floor alcove shower idea in Los Angeles with an undermount sink, shaker cabinets, dark wood cabinets, marble countertops, white walls and gray countertops
Alcove shower - mid-sized country master white tile medium tone wood floor alcove shower idea in Los Angeles with an undermount sink, shaker cabinets, dark wood cabinets, marble countertops, white walls and gray countertops

 La Bella Casa Interior Designs
This 1600+ square foot basement was a diamond in the rough. We were tasked with keeping farmhouse elements in the design plan while implementing industrial elements. The client requested the space include a gym, ample seating and viewing area for movies, a full bar , banquette seating as well as area for their gaming tables - shuffleboard, pool table and ping pong. By shifting two support columns we were able to bury one in the powder room wall and implement two in the custom design of the bar. Custom finishes are provided throughout the space to complete this entertainers dream.
Find the right local pro for your project

 Titan Homes LLC
Lisa Monteagudo - Photographer
Inspiration for a transitional kitchen remodel in Seattle with recessed-panel cabinets, dark wood cabinets, beige backsplash and stainless steel appliances
Inspiration for a transitional kitchen remodel in Seattle with recessed-panel cabinets, dark wood cabinets, beige backsplash and stainless steel appliances

 Pearson Design Group
Inspiration for a rustic l-shaped light wood floor and beige floor kitchen remodel with flat-panel cabinets, medium tone wood cabinets, gray backsplash, mosaic tile backsplash, stainless steel appliances, an island and gray countertops

 Krista + Home
A gorgeous living room designed for an equestrian family in Wellington, FL. Hermes accents. Sectional by B&B Italia. Side chair by Knoll. Side tables by Knoll. Rug by NIBA. Custom drapery. Vintage coffee table. Barstools provided by client. Krista Watterworth Design Studio in Palm Beach Gardens, Florida. Home in Wellington Florida.
Paint color: Benjamin Moore Edgecomb Gray
Photography by Jessica Glynn.
 Window Replacement Center

Trendy master gray tile and porcelain tile walk-in shower photo in San Francisco



 User
UserMaximizing space and light while making the space feel luxurious was the goal of this master bath remodel. Eliminating the wall between the bedroom and bath and replacing it with sliding cherry and glass shoji screens brought more light into each room.

 J Steven Kemp Architect
Emily Followill
Mid-sized transitional u-shaped medium tone wood floor and brown floor kitchen photo in Atlanta with an island, a farmhouse sink, beaded inset cabinets, white cabinets, gray backsplash, subway tile backsplash, stainless steel appliances and marble countertops
Mid-sized transitional u-shaped medium tone wood floor and brown floor kitchen photo in Atlanta with an island, a farmhouse sink, beaded inset cabinets, white cabinets, gray backsplash, subway tile backsplash, stainless steel appliances and marble countertops
 User
UserRobyn Ivy Photography
www.robynivy.com
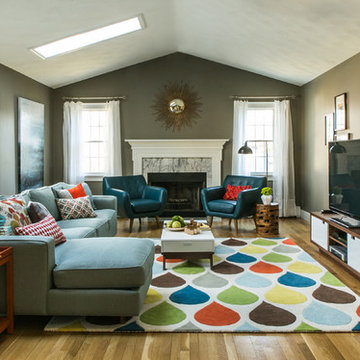
Example of a mid-sized mid-century modern open concept medium tone wood floor family room design in Providence with gray walls, a standard fireplace, a tile fireplace and a tv stand
Example of a mid-sized mid-century modern open concept medium tone wood floor family room design in Providence with gray walls, a standard fireplace, a tile fireplace and a tv stand
 MICHAEL MITCHELL

Inspiration for a bedroom and mid-sized transitional gender-neutral dark wood floor and brown floor kids' bedroom remodel in Charleston with gray walls

Inspiration for a small 1960s master medium tone wood floor bedroom remodel in New York with gray walls and no fireplace
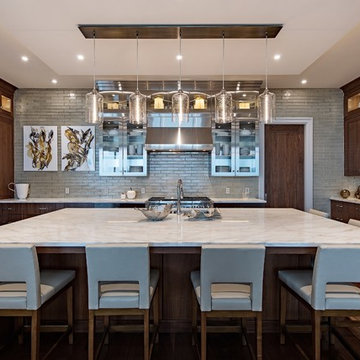
Example of a transitional dark wood floor and brown floor kitchen design in Tampa with an undermount sink, shaker cabinets, dark wood cabinets, gray backsplash, subway tile backsplash, stainless steel appliances and an island



Elegant eat-in kitchen photo in Salt Lake City with an undermount sink, recessed-panel cabinets, white cabinets, gray backsplash, stainless steel appliances, an island and limestone backsplash

 Leicht Westchester-Greenwich
Open concept kitchen - mid-sized modern galley concrete floor open concept kitchen idea in New York with a drop-in sink, flat-panel cabinets, gray cabinets, solid surface countertops, white backsplash, stainless steel appliances and an island
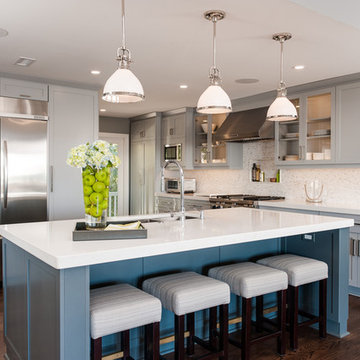
 Peridot Interiors Inc.
Rick Ricozzi Photography
Transitional dark wood floor kitchen photo in Wilmington with a double-bowl sink, shaker cabinets, gray cabinets, quartz countertops, stone tile backsplash, stainless steel appliances and an island
Transitional dark wood floor kitchen photo in Wilmington with a double-bowl sink, shaker cabinets, gray cabinets, quartz countertops, stone tile backsplash, stainless steel appliances and an island

 Kitchen Master Design & Remodeling LLC
beautiful white kitchen in new luxury home with island, pendant lights, and hardwood floors. Island and Counters are Black, Hardwood Floors are Dark, and Cabinets, Backsplash, and Woodwork are White

Sponsored
Sunbury, OH

J.Holderby - Renovations
Franklin County's Leading General Contractors - 2X Best of Houzz!
 The Leland Group
Greg Grupenhof
Example of a mid-sized minimalist l-shaped dark wood floor eat-in kitchen design in Cincinnati with a farmhouse sink, flat-panel cabinets, granite countertops, gray backsplash, glass tile backsplash, stainless steel appliances, an island and white cabinets
Example of a mid-sized minimalist l-shaped dark wood floor eat-in kitchen design in Cincinnati with a farmhouse sink, flat-panel cabinets, granite countertops, gray backsplash, glass tile backsplash, stainless steel appliances, an island and white cabinets

 A&C Kitchens & Baths
Cabinetry provided by A&C Kitchens
Work completed by Bellweather Construction
Kitchen - large transitional l-shaped porcelain tile kitchen idea in Philadelphia with a farmhouse sink, shaker cabinets, white backsplash, glass tile backsplash, gray walls, an island, white cabinets, quartzite countertops and stainless steel appliances
Kitchen - large transitional l-shaped porcelain tile kitchen idea in Philadelphia with a farmhouse sink, shaker cabinets, white backsplash, glass tile backsplash, gray walls, an island, white cabinets, quartzite countertops and stainless steel appliances
 Savvy Interiors

Mid-sized cottage 3/4 cement tile floor and white floor bathroom photo in San Diego with shaker cabinets, gray cabinets, white walls, an undermount sink and marble countertops
45