
Search results for "Dark gray accent tile" in Home Design Ideas
 Linda Boylan Interiors
Cathering Nguyen Photography,
Hansell Painting,
Rockinteriors

Inspiration for a transitional galley kitchen remodel with an undermount sink, shaker cabinets, white cabinets, gray backsplash, subway tile backsplash, stainless steel appliances, an island and white countertops
Inspiration for a transitional galley kitchen remodel with an undermount sink, shaker cabinets, white cabinets, gray backsplash, subway tile backsplash, stainless steel appliances, an island and white countertops
 Kate Benjamin Photography LLC
Kate Benjamin Photography, Shot for Designer Terry Ellis
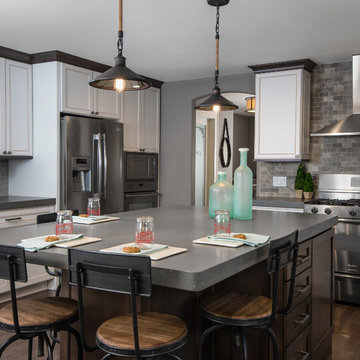
Example of a transitional dark wood floor kitchen design in Detroit with recessed-panel cabinets, white cabinets, multicolored backsplash, subway tile backsplash, stainless steel appliances and an island
Example of a transitional dark wood floor kitchen design in Detroit with recessed-panel cabinets, white cabinets, multicolored backsplash, subway tile backsplash, stainless steel appliances and an island
 Rubicon Construction
John Bailey

Large trendy open concept light wood floor living room photo in Indianapolis with a bar, a standard fireplace, a tile fireplace and a wall-mounted tv
Large trendy open concept light wood floor living room photo in Indianapolis with a bar, a standard fireplace, a tile fireplace and a wall-mounted tv
Find the right local pro for your project
 Shor Home
Laura Moss Photography

Inspiration for a small transitional dark wood floor kitchen remodel in Boston with an undermount sink, gray cabinets, marble countertops, white backsplash, no island, shaker cabinets, subway tile backsplash, stainless steel appliances and white countertops
Inspiration for a small transitional dark wood floor kitchen remodel in Boston with an undermount sink, gray cabinets, marble countertops, white backsplash, no island, shaker cabinets, subway tile backsplash, stainless steel appliances and white countertops

 Lauren Levant
Bathroom - large contemporary master gray tile gray floor and concrete floor bathroom idea with flat-panel cabinets, medium tone wood cabinets, gray walls, a vessel sink, black countertops and concrete countertops

 Lupi Luxury Homes
Photo by Ted Knude
Inspiration for a mid-sized transitional ceramic tile, black tile and gray tile ceramic tile and gray floor powder room remodel in Calgary with shaker cabinets, gray cabinets, white walls, a vessel sink, quartz countertops and white countertops
Inspiration for a mid-sized transitional ceramic tile, black tile and gray tile ceramic tile and gray floor powder room remodel in Calgary with shaker cabinets, gray cabinets, white walls, a vessel sink, quartz countertops and white countertops

 Natalie Howe Design
Alcove bathtub - small transitional 3/4 gray tile and stone tile marble floor and white floor alcove bathtub idea in Austin with shaker cabinets, gray cabinets, a one-piece toilet, gray walls, an undermount sink, quartz countertops, white countertops and a hinged shower door


 CDH Resurfacing Solutions
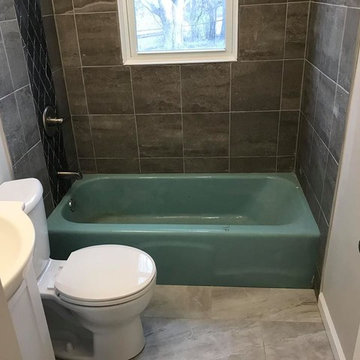
Inspiration for a mid-sized timeless 3/4 gray tile and porcelain tile marble floor and gray floor alcove bathtub remodel with white cabinets, a two-piece toilet, gray walls and a drop-in sink
 Marrokal Design & Remodeling
Brent Haywood Photographyu

Example of a large trendy galley porcelain tile and gray floor open concept kitchen design in San Diego with dark wood cabinets, solid surface countertops, gray backsplash, subway tile backsplash, stainless steel appliances, shaker cabinets, an undermount sink and an island
Example of a large trendy galley porcelain tile and gray floor open concept kitchen design in San Diego with dark wood cabinets, solid surface countertops, gray backsplash, subway tile backsplash, stainless steel appliances, shaker cabinets, an undermount sink and an island

 Michael Alan Kaskel
Designed by Jennifer Rahaley of DDK Kitchens, Glenview, IL
Elegant dark wood floor kitchen photo in Chicago with a farmhouse sink, shaker cabinets, gray cabinets, gray backsplash, subway tile backsplash, stainless steel appliances and an island
Elegant dark wood floor kitchen photo in Chicago with a farmhouse sink, shaker cabinets, gray cabinets, gray backsplash, subway tile backsplash, stainless steel appliances and an island


 Sogno Design Group
Michele Lee Willson
Mid-sized 1950s l-shaped eat-in kitchen photo in San Francisco with an undermount sink, flat-panel cabinets, medium tone wood cabinets, quartzite countertops, white backsplash, ceramic backsplash, stainless steel appliances and an island
Mid-sized 1950s l-shaped eat-in kitchen photo in San Francisco with an undermount sink, flat-panel cabinets, medium tone wood cabinets, quartzite countertops, white backsplash, ceramic backsplash, stainless steel appliances and an island
 Glazer Design & Construction
#FotographikArt
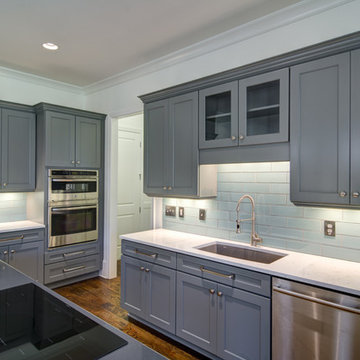
Mid-sized elegant u-shaped dark wood floor enclosed kitchen photo in Atlanta with shaker cabinets, gray cabinets, quartz countertops, blue backsplash, subway tile backsplash, an island, an undermount sink and stainless steel appliances
Mid-sized elegant u-shaped dark wood floor enclosed kitchen photo in Atlanta with shaker cabinets, gray cabinets, quartz countertops, blue backsplash, subway tile backsplash, an island, an undermount sink and stainless steel appliances



 Savvy Design Group
Michael Jacob
Example of a trendy single-wall medium tone wood floor open concept kitchen design in St Louis with an undermount sink, flat-panel cabinets, black cabinets, black backsplash, subway tile backsplash, stainless steel appliances, an island, granite countertops and gray countertops
Example of a trendy single-wall medium tone wood floor open concept kitchen design in St Louis with an undermount sink, flat-panel cabinets, black cabinets, black backsplash, subway tile backsplash, stainless steel appliances, an island, granite countertops and gray countertops

 HwRenewal
David Cannon
Kitchen - coastal l-shaped dark wood floor and brown floor kitchen idea in Atlanta with a farmhouse sink, shaker cabinets, gray cabinets, multicolored backsplash, stainless steel appliances, an island and white countertops
Kitchen - coastal l-shaped dark wood floor and brown floor kitchen idea in Atlanta with a farmhouse sink, shaker cabinets, gray cabinets, multicolored backsplash, stainless steel appliances, an island and white countertops


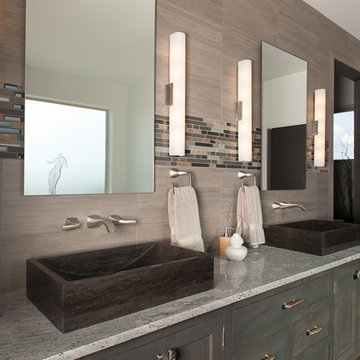
Example of a trendy gray tile bathroom design in Albuquerque with a vessel sink, shaker cabinets, gray cabinets and gray countertops

Sponsored
Columbus, OH

Hope Restoration & General Contracting
Columbus Design-Build, Kitchen & Bath Remodeling, Historic Renovations

 AR Homes - Cincinnati, OH
Asheville 1296 luxurious Owner's Bath with freestanding tub and Carerra marble.
Freestanding bathtub - large transitional master white tile and porcelain tile porcelain tile and white floor freestanding bathtub idea in Cincinnati with an undermount sink, recessed-panel cabinets, white cabinets, marble countertops and gray walls
Freestanding bathtub - large transitional master white tile and porcelain tile porcelain tile and white floor freestanding bathtub idea in Cincinnati with an undermount sink, recessed-panel cabinets, white cabinets, marble countertops and gray walls

 Transitional Interiors, LLC
Photo Credit: Kathleen O'Donnell
Inspiration for a transitional dark wood floor wet bar remodel in New York with glass-front cabinets, gray cabinets, marble countertops, mirror backsplash, an undermount sink and white countertops
Inspiration for a transitional dark wood floor wet bar remodel in New York with glass-front cabinets, gray cabinets, marble countertops, mirror backsplash, an undermount sink and white countertops
 wengerkois architecture + design
Margaret Kois Photography
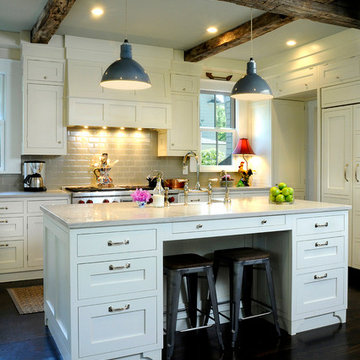
Country dark wood floor kitchen photo in New York with shaker cabinets, white cabinets, gray backsplash, subway tile backsplash and an island
Country dark wood floor kitchen photo in New York with shaker cabinets, white cabinets, gray backsplash, subway tile backsplash and an island
47