
Search results for "Dark hole" in Home Design Ideas

 EK Reedy Interiors, Inc.
Custom Home in Jackson Hole, WY
Paul Warchol Photography
Powder room - contemporary multicolored tile and mosaic tile powder room idea in Other with an integrated sink, flat-panel cabinets, dark wood cabinets and brown countertops
Powder room - contemporary multicolored tile and mosaic tile powder room idea in Other with an integrated sink, flat-panel cabinets, dark wood cabinets and brown countertops
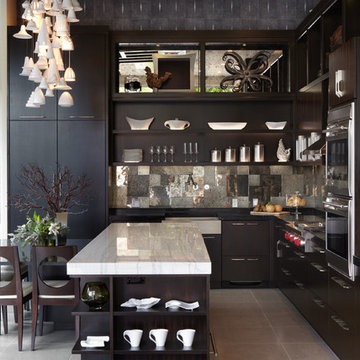
 Kohler
Sleek black kitchen with dark, flat paneled kitchen and stainless appliances.
Open concept kitchen - mid-sized contemporary galley dark wood floor open concept kitchen idea in Milwaukee with an undermount sink, shaker cabinets, dark wood cabinets, quartz countertops, multicolored backsplash, stainless steel appliances and an island
Open concept kitchen - mid-sized contemporary galley dark wood floor open concept kitchen idea in Milwaukee with an undermount sink, shaker cabinets, dark wood cabinets, quartz countertops, multicolored backsplash, stainless steel appliances and an island

 Built-Rite Closets
Walk-in closet - mid-sized contemporary gender-neutral light wood floor and beige floor walk-in closet idea in New York with shaker cabinets and dark wood cabinets
Find the right local pro for your project
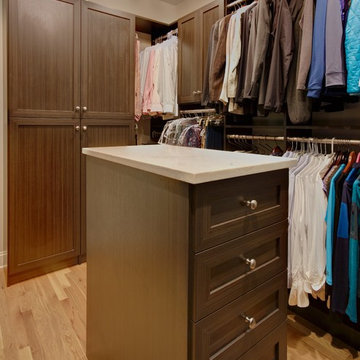 Built-Rite Closets
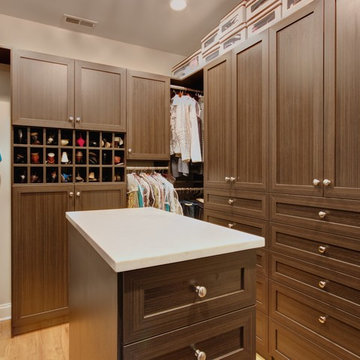
Mid-sized trendy gender-neutral light wood floor and beige floor walk-in closet photo in New York with shaker cabinets and dark wood cabinets
 Built-Rite Closets
Mid-sized trendy gender-neutral light wood floor and beige floor walk-in closet photo in New York with shaker cabinets and dark wood cabinets

 Marty Rhein, CKD, CBD - BAC Design Group
Williamson Photography
Kitchen pantry - coastal dark wood floor kitchen pantry idea in Other
Kitchen pantry - coastal dark wood floor kitchen pantry idea in Other

 Signature Interior Designs
White kitchen with stacked wall cabinets, custom range hood, and large island with plenty of seating.
Huge transitional dark wood floor kitchen photo in New York with an undermount sink, shaker cabinets, white cabinets, quartzite countertops, stainless steel appliances, an island and metallic backsplash
Huge transitional dark wood floor kitchen photo in New York with an undermount sink, shaker cabinets, white cabinets, quartzite countertops, stainless steel appliances, an island and metallic backsplash



 Lisa Robazza Design
The space under the stairs was made useful as a coffee bar and for overflow storage. Ample lighting and a sink make it useful for entertaining as well.
Photos: Dave Remple

 Christopher Burns Interiors
Kids' room - mid-sized contemporary gender-neutral dark wood floor kids' room idea in New York with white walls

Inspiration for a timeless dark wood floor and brown floor kids' room remodel in New York with beige walls
 Faye Crowe
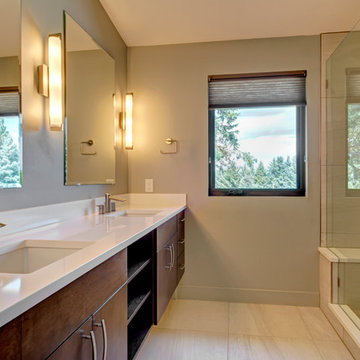
Example of a large 1960s master white tile and stone slab porcelain tile alcove shower design in Denver with flat-panel cabinets, dark wood cabinets, gray walls, an undermount sink and solid surface countertops
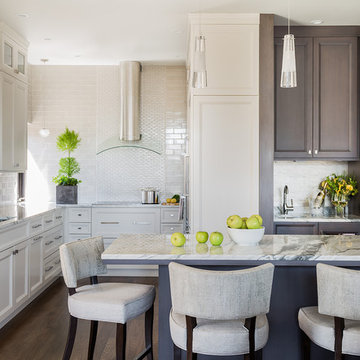
Example of a transitional dark wood floor kitchen design in Boston with recessed-panel cabinets, beige cabinets, beige backsplash, subway tile backsplash and an island

 Cure Design Group
Cure Design Group (636) 294-2343 https://curedesigngroup.com/
Designed by Cure Design Group and Town and Style Magazine feature 5/2013. This space was a total renovation! Designed for a young family that wanted it to be cozy, casual with the ability to entertain and lounge without feeling like they are in the "basement"



 O’Hara Interiors
Martha O'Hara Interiors, Interior Design | L. Cramer Builders + Remodelers, Builder | Troy Thies, Photography | Shannon Gale, Photo Styling
Please Note: All “related,” “similar,” and “sponsored” products tagged or listed by Houzz are not actual products pictured. They have not been approved by Martha O’Hara Interiors nor any of the professionals credited. For information about our work, please contact design@oharainteriors.com.

 Wanda Ely Architect Inc.
The bathroom is generously lit by natural light from two skylights above. A subtle but graphic pattern plays with the finish of standard white subway tile and wraps all sides of the ‘wet-room.’ A wall-hung toilet floats off the floor and makes for easy cleaning.
Photo by Scott Norsworthy


 Arteva Homes
Wet bar - traditional l-shaped dark wood floor wet bar idea in Detroit with an undermount sink, recessed-panel cabinets, white cabinets and white backsplash


 The Kitchen Company
Transitional black and white kitchen remodel designed by Gail Bolling
Woodbridge, Connecticut To get more detailed information copy and paste this link into your browser. https://thekitchencompany.com/blog/featured-kitchen-everyday-chefs-delight,
Photographer, Dennis Carbo

French country powder room photo in Houston with an undermount sink, furniture-like cabinets, dark wood cabinets, green walls and white countertops

 Kim Kendall Interiors
To create a focal point in the kitchen, Kim Kendall designed a custom hood range to highlight the beautiful inlaid tile backsplash.
Mary Parker Architectural Photography
20