
Search results for "Dark hole" in Home Design Ideas
 N&F General Contractors Inc

Large trendy brown tile ceramic tile freestanding bathtub photo in Philadelphia with a vessel sink, flat-panel cabinets, dark wood cabinets and brown walls

 Dresner Design | Chicago Custom Kitchens Cabinets
Tony Soluri
Example of a transitional dark wood floor kitchen design in Chicago with raised-panel cabinets, marble countertops, white backsplash, stone slab backsplash and an island
Example of a transitional dark wood floor kitchen design in Chicago with raised-panel cabinets, marble countertops, white backsplash, stone slab backsplash and an island
 Sloane Construction Company
Photo by Andy Frame Photography
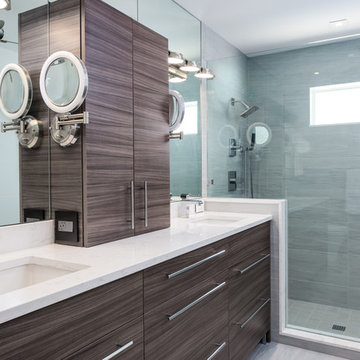
Alcove shower - mid-sized contemporary master gray tile and porcelain tile alcove shower idea in Miami with flat-panel cabinets, an undermount sink, quartz countertops, dark wood cabinets, gray walls and a hinged shower door
Alcove shower - mid-sized contemporary master gray tile and porcelain tile alcove shower idea in Miami with flat-panel cabinets, an undermount sink, quartz countertops, dark wood cabinets, gray walls and a hinged shower door
Find the right local pro for your project
 Opus Homes Texas
DigitalMarketingandVideo.com
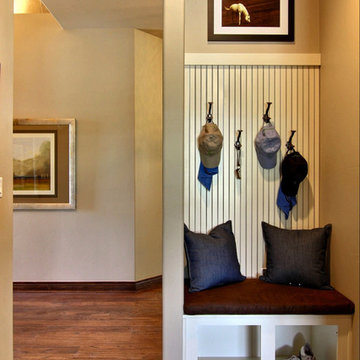
Inspiration for a timeless entryway remodel in Austin with beige walls
Inspiration for a timeless entryway remodel in Austin with beige walls
 Thomas Troy
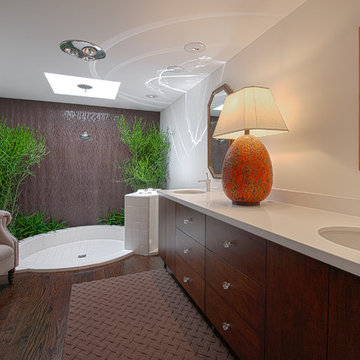
Example of a trendy white tile dark wood floor bathroom design in Los Angeles with flat-panel cabinets, dark wood cabinets, white walls and an undermount sink
 Virtual Studio Innovations
Virtual Studio Innovations
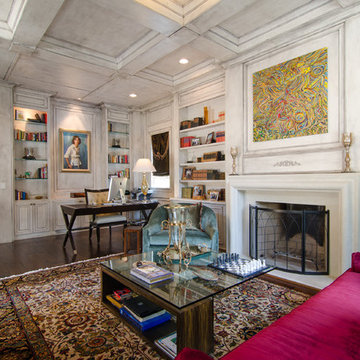
Inspiration for a freestanding desk dark wood floor study room remodel in Atlanta with white walls and a standard fireplace
Inspiration for a freestanding desk dark wood floor study room remodel in Atlanta with white walls and a standard fireplace
 Raptor Construction LLC.
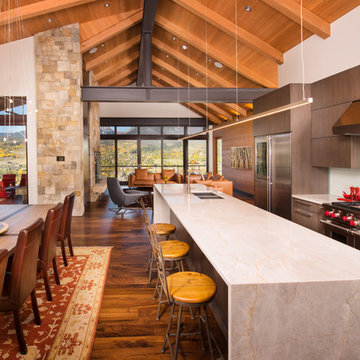
Example of a large trendy single-wall medium tone wood floor and brown floor open concept kitchen design in Denver with an undermount sink, flat-panel cabinets, dark wood cabinets, marble countertops, stainless steel appliances and an island



Example of a mid-sized trendy u-shaped dark wood floor enclosed kitchen design in Chicago with an undermount sink, flat-panel cabinets, medium tone wood cabinets, an island, solid surface countertops, beige backsplash, stone slab backsplash and stainless steel appliances
 Golden Hammer Construction
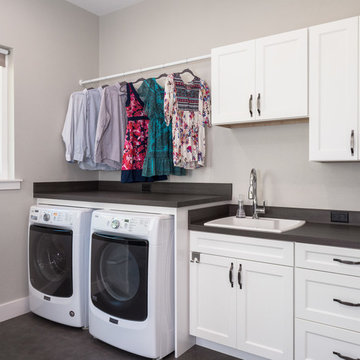
Utility room - mid-sized transitional single-wall dark wood floor and brown floor utility room idea in Miami with a drop-in sink, shaker cabinets, white cabinets, white walls, a side-by-side washer/dryer and black countertops
 Golden Hammer Construction
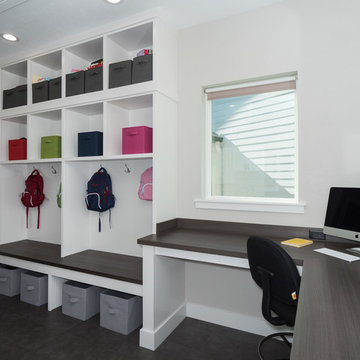
Example of a mid-sized transitional freestanding desk dark wood floor and brown floor study room design in Miami with white walls
 Kriste Michelini Interiors
Phillip Harvey

Mid-sized trendy l-shaped dark wood floor eat-in kitchen photo in San Francisco with flat-panel cabinets, dark wood cabinets, beige backsplash, an island, an undermount sink, quartz countertops, stone tile backsplash and stainless steel appliances
Mid-sized trendy l-shaped dark wood floor eat-in kitchen photo in San Francisco with flat-panel cabinets, dark wood cabinets, beige backsplash, an island, an undermount sink, quartz countertops, stone tile backsplash and stainless steel appliances

Inspiration for a large contemporary l-shaped dark wood floor kitchen remodel in Houston with a double-bowl sink, flat-panel cabinets, dark wood cabinets, white backsplash, stainless steel appliances and an island
 Connecticut Heritage Homes Inc
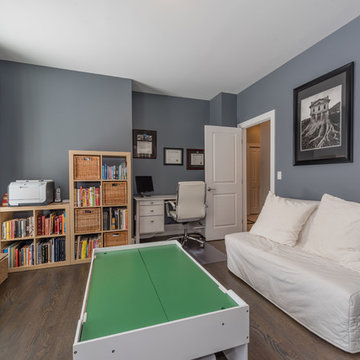
Example of a mid-sized transitional freestanding desk dark wood floor and brown floor home office design in New York with gray walls



 Winder Gibson Architects
This project is the remaking and reimagining of an historically-rated storybook house in one of San Francisco’s first planned neighborhoods for a 21st century family. Strange half-levels and poor previous remodels were removed. The historic materials and forms of the house were studied and extended while creating a flowing sequence of spaces and a massive new kitchen. White painted cabinets, arched openings and wrought iron railings pull the house together.
 APM architecture
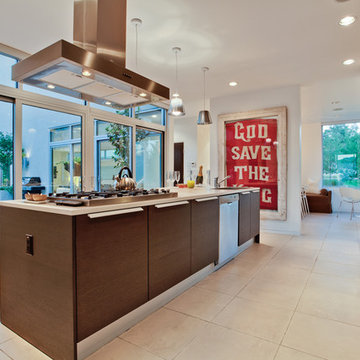
Modern Kitchen with Pedini cabinets, view to pool area.
Photo by Jeff Mitchell- David Griffin and Company realtors
Kitchen - modern galley kitchen idea in Dallas with flat-panel cabinets, dark wood cabinets and stainless steel appliances
Kitchen - modern galley kitchen idea in Dallas with flat-panel cabinets, dark wood cabinets and stainless steel appliances

 De Mattei Construction
The large contemporary colorful kitchen in the De Mattei Sunset Magazine Idea House 2006
Transitional dark wood floor kitchen photo in San Francisco with glass-front cabinets, dark wood cabinets, granite countertops, stone slab backsplash, stainless steel appliances and an island
Transitional dark wood floor kitchen photo in San Francisco with glass-front cabinets, dark wood cabinets, granite countertops, stone slab backsplash, stainless steel appliances and an island

 Browning Homes LLC
Mid-sized transitional gender-neutral dark wood floor and brown floor walk-in closet photo in New Orleans with open cabinets and white cabinets

Sponsored
Sunbury, OH

J.Holderby - Renovations
Franklin County's Leading General Contractors - 2X Best of Houzz!
 C-Reese Architectural Design
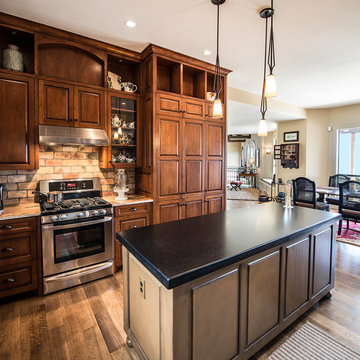
Elegant dark wood floor eat-in kitchen photo in Austin with raised-panel cabinets, medium tone wood cabinets, stainless steel appliances and an island
 Otto/Walker Architects

Example of a trendy u-shaped dark wood floor kitchen design in Salt Lake City with an undermount sink, flat-panel cabinets, dark wood cabinets, stainless steel appliances and an island
 Dyna Builders
Aaron Leitz Photography
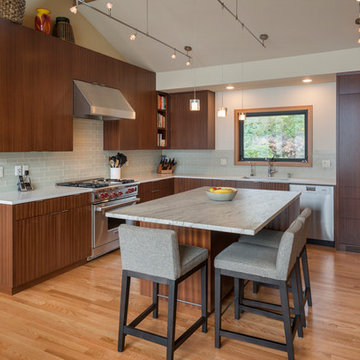
Trendy u-shaped open concept kitchen photo in Seattle with flat-panel cabinets, dark wood cabinets, gray backsplash and stainless steel appliances
Trendy u-shaped open concept kitchen photo in Seattle with flat-panel cabinets, dark wood cabinets, gray backsplash and stainless steel appliances
7