
Search results for "Dark hole" in Home Design Ideas

 Dennis Mayer - Photographer
Photography by Dennis Mayer
Inspiration for a timeless u-shaped eat-in kitchen remodel in San Francisco with recessed-panel cabinets, white cabinets, marble countertops, white backsplash and stainless steel appliances
Inspiration for a timeless u-shaped eat-in kitchen remodel in San Francisco with recessed-panel cabinets, white cabinets, marble countertops, white backsplash and stainless steel appliances



 Crimson Design & Construction
What started as a kitchen remodeling project turned into a large interior renovation of the entire first floor of the home. As design got underway for a new kitchen, the homeowners quickly decided to update the entire first floor to match the new open kitchen.
The kitchen was updated with new appliances, countertops, and Fieldstone cabinetry. Fieldstone Cabinetry was also added in the laundry room to allow for more storage space and a place to drop coats and shoes.
The dining room was redecorated with wainscoting and a chandelier. The powder room was updated and the main staircase received a makeover as well. The living room fireplace surround was changed from brick to stone for a more elegant look.
Find the right local pro for your project
 Sargent Schutt Photography
Sargent Schutt Photography

Inspiration for a rustic medium tone wood floor and brown floor open concept kitchen remodel in Other with flat-panel cabinets, dark wood cabinets, beige backsplash, stainless steel appliances and an island
Inspiration for a rustic medium tone wood floor and brown floor open concept kitchen remodel in Other with flat-panel cabinets, dark wood cabinets, beige backsplash, stainless steel appliances and an island


 Superior Renovations & Construction
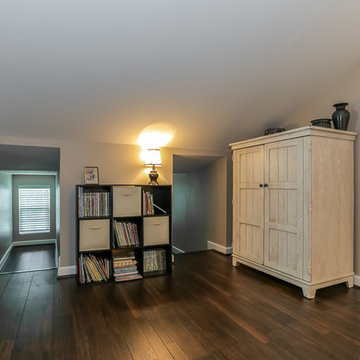
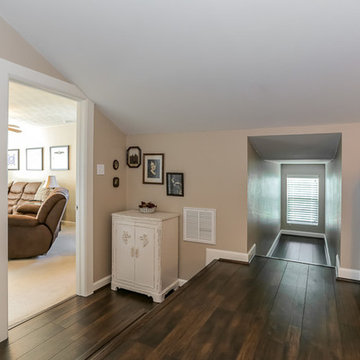
Mid-sized mountain style enclosed dark wood floor and brown floor living room photo in Houston with beige walls, no fireplace and no tv
 Superior Renovations & Construction
Example of a mid-sized mountain style enclosed dark wood floor and brown floor living room design in Houston with beige walls, no fireplace and no tv

Sponsored
Fredericksburg, OH

High Point Cabinets
Columbus' Experienced Custom Cabinet Builder | 4x Best of Houzz Winner
 Scott Edwards Architecture
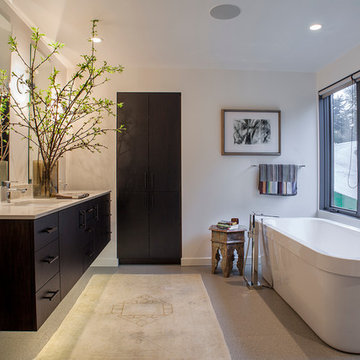
This remodel and addition to a 1950s ranch in the Portland Hills added 2,000 sf in addition to the 1,500sf existing footprint. The design, centered around the Living, Dining, and Kitchen hub, is nestled into the hillside and takes advantage of the commanding views to the south. With a modest budget, the design exemplifies what can be done to create a Contemporary livable home for this growing family.
 Superior Renovations & Construction
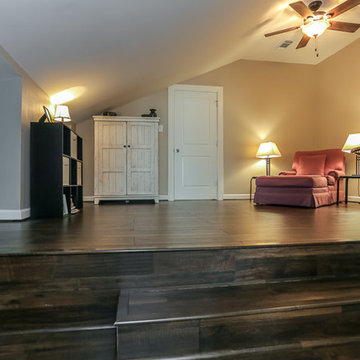
Living room - mid-sized rustic enclosed dark wood floor and brown floor living room idea in Houston with beige walls, no fireplace and no tv
 Superior Renovations & Construction
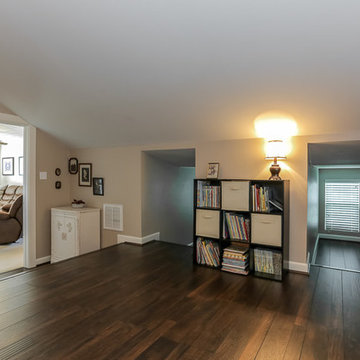
Living room - mid-sized rustic enclosed dark wood floor and brown floor living room idea in Houston with beige walls, no fireplace and no tv
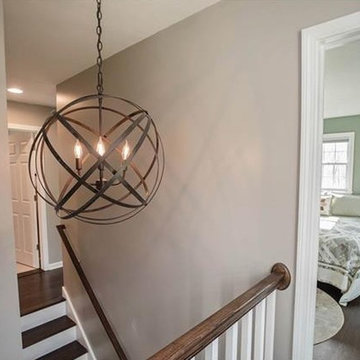
 Arnone Building & Remodeling, Inc.
Small transitional dark wood floor and brown floor hallway photo in Bridgeport with gray walls
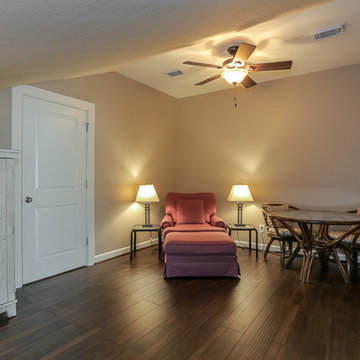 Superior Renovations & Construction
Mid-sized mountain style enclosed dark wood floor and brown floor living room photo in Houston with beige walls, no fireplace and no tv
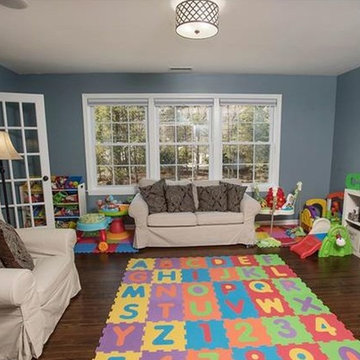 Arnone Building & Remodeling, Inc.
Example of a mid-sized classic enclosed dark wood floor and brown floor family room design in Bridgeport with gray walls, no fireplace and a tv stand

Sponsored
Columbus, OH

Wannemacher Interiors
Customized Award-Winning Interior Design Solutions in Franklin Cnty OH
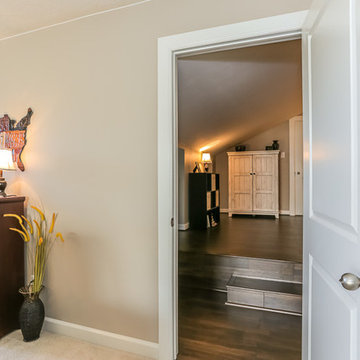 Superior Renovations & Construction
Living room - mid-sized rustic enclosed dark wood floor and beige floor living room idea in Houston with beige walls, no fireplace and no tv


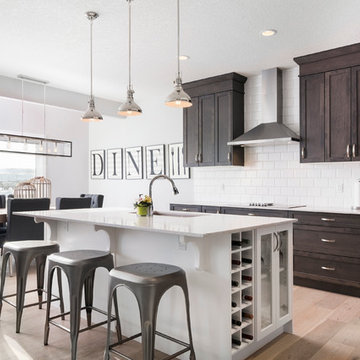
Inspiration for a transitional light wood floor kitchen remodel in Calgary with an undermount sink, shaker cabinets, dark wood cabinets, white backsplash, subway tile backsplash, stainless steel appliances and an island
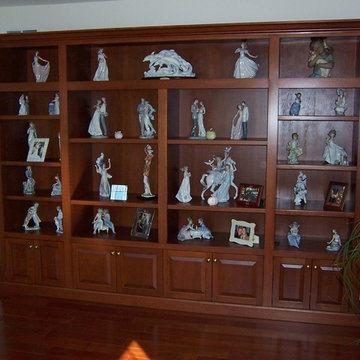
 Distinctive Woodwork, Inc.
Living room - large traditional formal and enclosed dark wood floor living room idea in Philadelphia with white walls



 Johnson + McLeod Design Consultants
John Sinal
Family room - coastal dark wood floor family room idea in Vancouver with gray walls
Family room - coastal dark wood floor family room idea in Vancouver with gray walls

 Alexanian Carpet & Flooring
Another view of Shelley Alexanian's family home. Courtesy of Our Homes magazine, Fall 2015 edition. Hardwood flooring, area rugs, staircase runner and Hunter Douglas window coverings from Alexanian Carpet & Flooring. Photography by Kelly Horkoff.
 Tartan Homes
Marc Fowler

Transitional dark wood floor kitchen photo in Ottawa with an undermount sink, shaker cabinets, dark wood cabinets, white backsplash, subway tile backsplash, stainless steel appliances and an island
Transitional dark wood floor kitchen photo in Ottawa with an undermount sink, shaker cabinets, dark wood cabinets, white backsplash, subway tile backsplash, stainless steel appliances and an island
9