
Search results for "Dark purple" in Home Design Ideas
 Traci Connell Interiors


The main focal point of this space is the wallpapered wall sitting as the backdrop to this magnificent setting. The magenta in the floral perfectly pulls out the accent color throughout.
 LVX Painting
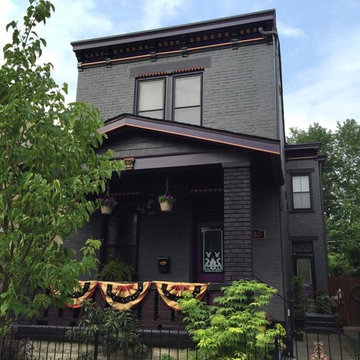
In a neighborhood of 3-story Italianate houses called “Mansion Hill” by the locals, the new homeowners of this 2-story brick home called to say that they wanted to have the stand-out house on the block. The house, originally known as the Kirker-Fischer House had history, an elegant interior and a rather plain exterior, compared with many of its neighbors.
The homeowners also said that they envisioned an all-black house. Fortunately they are not only bold, but have great taste, demonstrated by immediately approving a new color palette. The palette has lots of deep gray, dark purple tones and five different blacks, highlighted with metallic copper.
The house had been poorly maintained and quickly-rehabbed more than once. The carved stone details were filled in with several layers of old paint. The most recent repaint was fairly fresh, but in some places was barely attached to the brick substrate.
Lots of old paint was hand-scraped from brick walls and both stone and wood trim. The trim was sanded smooth and some mortar was replaced in the brick. Material-specific primers were used on all bare surfaces.
The details in the wood window trim were so badly scarred that it was impossible to bring them back, so we clad them with new poplar molding. Other carpentry projects included some minor repairs to the fascia boards plus a line of trim on the front porch roof to add another copper highlight to a very plain area.
After all this preparation and repair, the highly-detailed plan for painting took another two weeks. Meticulous attention was paid to the surfaces to accent each level and maximize the amount of visible detail.
The top coats were Sherwin-Williams Emerald along with some Resilience. The project took a 3-person crew three weeks to finish. We knew right away that this was the project we were submitting for American Painting Contractor magazine’s Top Job Award, and we’re very pleased that APC recognized the Kirker-Fischer House as a winner in the category of restoration.
 User
UserPaul Bardagjy

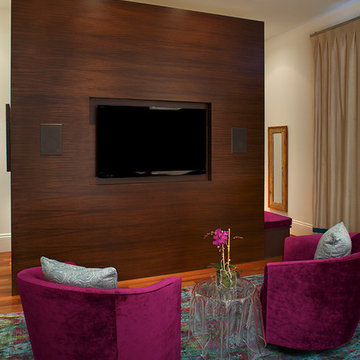
Example of a trendy master dark wood floor bedroom design in Austin with gray walls
Example of a trendy master dark wood floor bedroom design in Austin with gray walls
Find the right local pro for your project
 Timbercreek Building & Design Llc
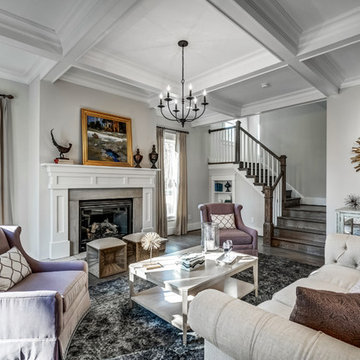
Living room - traditional formal dark wood floor living room idea in Richmond with gray walls, a standard fireplace and a stone fireplace

 Spectrum Interior Design, Inc.
Example of a mid-sized classic medium tone wood floor and brown floor great room design in San Francisco with purple walls and no fireplace
 Adrian Wilson interior photography, NY
Adrian Wilson

Example of a trendy dark wood floor entry hall design in New York with purple walls and a glass front door
Example of a trendy dark wood floor entry hall design in New York with purple walls and a glass front door


 Tamara Magel Studio
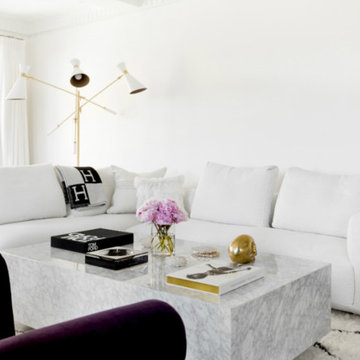
Large minimalist formal dark wood floor and brown floor living room photo in New York with red walls, no fireplace and no tv
 Tamara Magel Studio
Large minimalist formal dark wood floor and brown floor living room photo in New York with red walls, no fireplace and no tv


 Taralon Homes
Large mediterranean white two-story stucco house exterior idea in Tampa with a hip roof and a tile roof
 Megan Grehl
Example of a large trendy open concept dark wood floor living room design in New York with a standard fireplace, a media wall, a music area, white walls and a metal fireplace
 On The Level Remodeling Company


Mid-sized minimalist light wood floor bathroom photo in Boise with furniture-like cabinets, dark wood cabinets, purple walls, a vessel sink, quartzite countertops and a one-piece toilet


 On The Level Remodeling Company
Inspiration for a mid-sized modern light wood floor bathroom remodel in Boise with furniture-like cabinets, dark wood cabinets, purple walls, a vessel sink, quartzite countertops and a one-piece toilet
 On The Level Remodeling Company
Inspiration for a mid-sized modern light wood floor bathroom remodel in Boise with furniture-like cabinets, dark wood cabinets, a two-piece toilet, purple walls, a vessel sink and quartzite countertops

 DesignARC
Inspired by DesignARC's Greenworth House, the owners of this 1960's single-story ranch house desired a fresh take on their out-dated, well-worn Montecito residence. Hailing from Toronto Canada, the couple is at ease in urban, loft-like spaces and looked to create a pared-down dwelling that could become their home.
Photo Credit: Jim Bartsch Photography
 At Home Design LLC

Intriguing mix of warm wood beams, oak floor and sophisticated neutral furnishings. White leather low profile bed and thumbprint rug are key pieces. Abstract art by Lou Hicks introduces a berry purple to the space. Bed, chair and rugs by Ligne roset. Custom side tables by David Osborne.
2010 A-List Award for Best Home Remodel


 Patti Connors Interior Designs
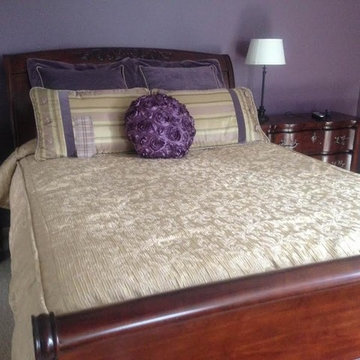
Bedroom - mid-sized transitional master carpeted bedroom idea in Boston with purple walls and no fireplace
 Carola Vannini Architecture
Stefano Pedretti

Drop-in bathtub - contemporary dark wood floor drop-in bathtub idea in Rome with a vessel sink, flat-panel cabinets, white cabinets, a wall-mount toilet and purple walls
Drop-in bathtub - contemporary dark wood floor drop-in bathtub idea in Rome with a vessel sink, flat-panel cabinets, white cabinets, a wall-mount toilet and purple walls

 Norseman Construction & Development Ltd.
Example of a mid-sized transitional formal and open concept dark wood floor living room design in Toronto with gray walls, no fireplace and no tv
11