
Search results for "Dark purple" in Home Design Ideas

Example of a mid-sized transitional single-wall vinyl floor and gray floor wet bar design with an undermount sink, shaker cabinets, dark wood cabinets and solid surface countertops

 Black Knight Group
This 1966 contemporary home was completely renovated into a beautiful, functional home with an up-to-date floor plan more fitting for the way families live today. Removing all of the existing kitchen walls created the open concept floor plan. Adding an addition to the back of the house extended the family room. The first floor was also reconfigured to add a mudroom/laundry room and the first floor powder room was transformed into a full bath. A true master suite with spa inspired bath and walk-in closet was made possible by reconfiguring the existing space and adding an addition to the front of the house.
 Carlton Edwards

Tall board and batten wainscoting is used to wrap this ensuite bath. An antique dresser was converted into a sink.
Inspiration for a mid-sized timeless master marble floor and gray floor bathroom remodel in Nashville with a drop-in sink, marble countertops, white countertops, dark wood cabinets, purple walls and recessed-panel cabinets
Inspiration for a mid-sized timeless master marble floor and gray floor bathroom remodel in Nashville with a drop-in sink, marble countertops, white countertops, dark wood cabinets, purple walls and recessed-panel cabinets
Find the right local pro for your project
 North Fork Builders of Montana, Inc.

Example of a bedroom and small mountain style gender-neutral dark wood floor and brown floor kids' bedroom design with beige walls


 John Kraemer & Sons

Builder: John Kraemer & Sons | Architecture: Rehkamp/Larson Architects | Interior Design: Brooke Voss | Photography | Landmark Photography
Example of a trendy gender-neutral light wood floor playroom design in Minneapolis with purple walls
Example of a trendy gender-neutral light wood floor playroom design in Minneapolis with purple walls
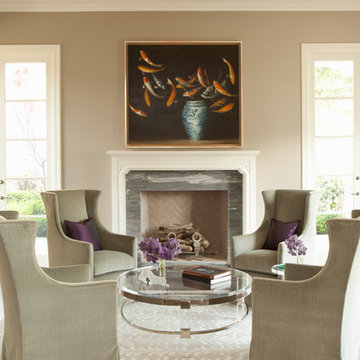
 Jackson Paige Interiors, Inc.
William Hefner Architecture, Karyn Milet Photography
Elegant living room photo in Los Angeles with beige walls and a standard fireplace
Elegant living room photo in Los Angeles with beige walls and a standard fireplace

Sponsored
Sunbury, OH

J.Holderby - Renovations
Franklin County's Leading General Contractors - 2X Best of Houzz!
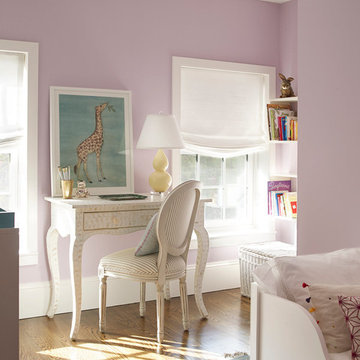
 Walish & Stambaugh
Tria Giovan Photography
Bedroom elegant girl dark wood floor kids' bedroom photo in New York with purple walls
Bedroom elegant girl dark wood floor kids' bedroom photo in New York with purple walls

 Georgeanna Parks Interior Design
Anthony Rich Photography
www.anthonyrich.com
Nursery - mid-sized transitional girl medium tone wood floor and brown floor nursery idea in Los Angeles with purple walls
Nursery - mid-sized transitional girl medium tone wood floor and brown floor nursery idea in Los Angeles with purple walls
 User
UserTwist Tours Photography
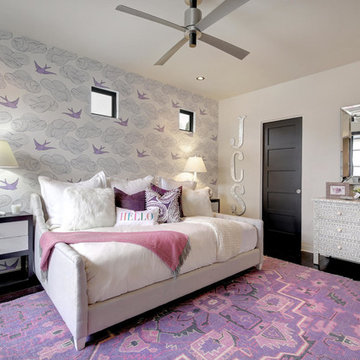
Bedroom trendy girl dark wood floor and brown floor kids' bedroom photo in Austin with gray walls
Bedroom trendy girl dark wood floor and brown floor kids' bedroom photo in Austin with gray walls


 Reed Design Group
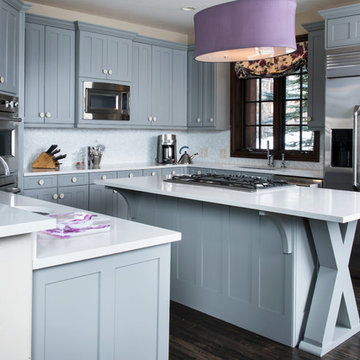
Example of a transitional u-shaped dark wood floor kitchen design in Denver with recessed-panel cabinets, blue cabinets, stainless steel appliances and an island
 Purple Cherry Architecture & Interiors

Elegant dark wood floor and brown floor living room photo in Baltimore with beige walls, a standard fireplace and a wall-mounted tv


 HW Interiors

Kids' bedroom - bedroom transitional girl dark wood floor and brown floor kids' bedroom idea in Miami with white walls
 Loom Decor
Photgrapher: Mary Summers
Designer: Cassie from Hi Sugarplum Blog

Cassie Freeman accented this already vibrant room with Loom Decor's custom yellow linen drapery to even out the space and put a spin on a traditional room. For a unique style add a contrasting color trim to tie the drapery into the traditional aspects of the room.
Shop and create your custom window treatments at loomdecor.com
 Victoria Mendal Interior Design

Inspiration for a mid-sized contemporary open concept dark wood floor and brown floor living room remodel in New York with purple walls, a wall-mounted tv and no fireplace

 Design Connection, Inc.
Our client found Design Connection, Inc. through reading featured articles in local magazines for many years. Her home was 25 years old and never been updated. Their furniture and accessories were well past their prime. The brick fireplace, the focal point of the room, looked dark and dingy. Upon completion of our first interview with the client I realized her style was transitional and the facade of the fireplace would not work with her new furnishings as well as the golden oak paneling.
We brought in our very talented faux painter to access the paneling about changing the color to a soft neutral glow and we completed the transformation in one a very short time.

Sponsored
Columbus, OH

Trish Takacs Design
Award Winning & Highly Skilled Kitchen & Bath Designer in Columbus
 Ann Baumgartner Design
Marco Ricca

Bedroom - small transitional master dark wood floor and brown floor bedroom idea in Denver with gray walls
Bedroom - small transitional master dark wood floor and brown floor bedroom idea in Denver with gray walls
 Convene Architecture
Front Entry
Photography: Stacy Zarin Goldberg Photography; Interior Design: Kristin Try Interiors; Builder: Harry Braswell, Inc.
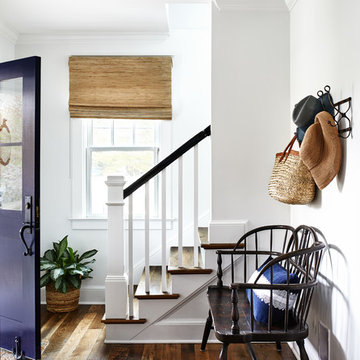
Example of a beach style medium tone wood floor and brown floor entry hall design in DC Metro with white walls and a purple front door
Example of a beach style medium tone wood floor and brown floor entry hall design in DC Metro with white walls and a purple front door
 Tango Design Studio
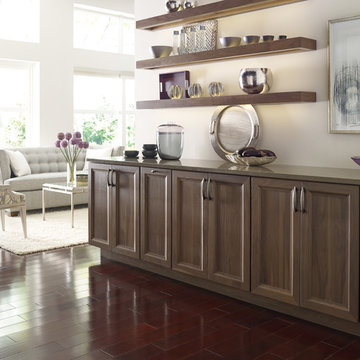
Example of a mid-sized trendy single-wall dark wood floor hallway design in Toronto with no sink, recessed-panel cabinets, medium tone wood cabinets, solid surface countertops and white walls
21