
Search results for "Dark purple" in Home Design Ideas

 Andrea Schumacher Interiors
A full inside-out renovation of our commercial space, featuring our Showroom and Conference Room. The 3,500-square-foot Andrea Schumacher storefront in the Art District on Santa Fe is in a 1924 building. It houses the light-filled, mural-lined Showroom on the main floor and a designers office and library upstairs. The resulting renovation is a reflection of Andrea's creative residential work: vibrant, timeless, and carefully curated.
Photographed by: Emily Minton Redfield

 Lawlor Architects
Stacy Zarin Goldberg Photography
Inspiration for a transitional master dark wood floor bedroom remodel in DC Metro with blue walls
Inspiration for a transitional master dark wood floor bedroom remodel in DC Metro with blue walls

 XANADU GROUP
Inspiration for a contemporary white tile dark wood floor powder room remodel in Los Angeles with a vessel sink and white countertops
Find the right local pro for your project


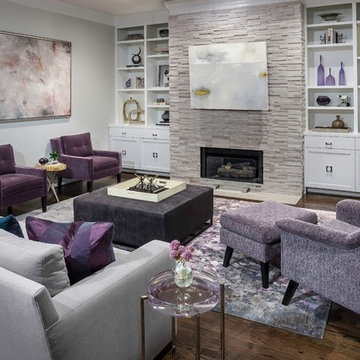
 Bankston May Associates
Mid-sized transitional formal and enclosed dark wood floor living room photo in Houston with a standard fireplace, gray walls, a stone fireplace and no tv

 WUNDERGROUND architecture + design
Bedroom trendy girl dark wood floor kids' bedroom photo in New York with white walls
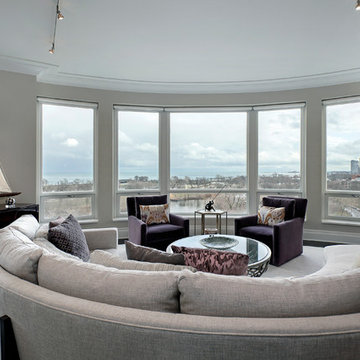
 Sterling Wilson Design
Larry Malvin
Trendy open concept dark wood floor living room photo in Chicago with gray walls and no tv
Trendy open concept dark wood floor living room photo in Chicago with gray walls and no tv



 IDF Studio
Photo by Christopher Stark.
Example of a trendy women's dark wood floor and brown floor dressing room design in San Francisco with open cabinets and white cabinets
Example of a trendy women's dark wood floor and brown floor dressing room design in San Francisco with open cabinets and white cabinets
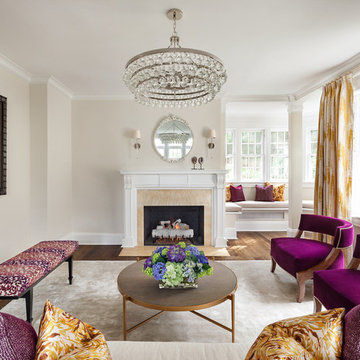
 Clean Design
Living room - mid-sized contemporary dark wood floor living room idea in New York with no tv
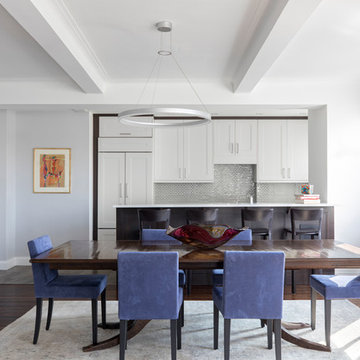
 Emery Design Associates, LLC
Transitional dark wood floor and brown floor kitchen/dining room combo photo in New York with gray walls

 The Renovated Home
Example of a transitional enclosed dark wood floor and black floor living room design in New York with purple walls, a standard fireplace and a stone fireplace

 Meritage Homes
Kitchen/dining room combo - transitional kitchen/dining room combo idea in Phoenix with purple walls

 MYKA Interior Design Group
Myriem Drainer
Small ornate light wood floor enclosed dining room photo in San Francisco with purple walls
Small ornate light wood floor enclosed dining room photo in San Francisco with purple walls


 Hudson Construction Group
Elegant l-shaped dark wood floor and brown floor wet bar photo in Dallas with glass-front cabinets, blue cabinets, gray backsplash and gray countertops

 studio CM
Mike Schwartz
Transitional enclosed dark wood floor and brown floor family room photo in Chicago with a music area, white walls and a wall-mounted tv
Transitional enclosed dark wood floor and brown floor family room photo in Chicago with a music area, white walls and a wall-mounted tv

 Alan Karlin Design
Mid-sized transitional formal and open concept dark wood floor living room photo in Kansas City with gray walls, a standard fireplace, a stone fireplace and no tv

 Olive Hill Design Company
Inspiration for a mid-sized timeless enclosed dark wood floor living room remodel in New York with purple walls and a brick fireplace

Sponsored
Fredericksburg, OH

High Point Cabinets
Columbus' Experienced Custom Cabinet Builder | 4x Best of Houzz Winner

 Custom Design & Construction
Photographer: John Moery
Example of a mid-sized transitional open concept medium tone wood floor and brown floor family room design in Los Angeles with a wall-mounted tv, beige walls, a hanging fireplace and a tile fireplace
Example of a mid-sized transitional open concept medium tone wood floor and brown floor family room design in Los Angeles with a wall-mounted tv, beige walls, a hanging fireplace and a tile fireplace

 C & C Partners Design/Build Firm
Inspiration for a mediterranean open concept dark wood floor family room remodel in Los Angeles with gray walls, a standard fireplace and a wall-mounted tv
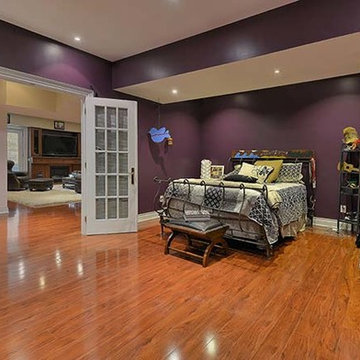
 ADM Design Inc.
Inspiration for a large timeless master light wood floor and beige floor bedroom remodel in Toronto with purple walls and no fireplace
22