
Search results for "Dark purple" in Home Design Ideas
 Laura Bendik Interiors
Maxine Schnitzer Photography

Example of a bedroom transitional boy carpeted kids' bedroom design in DC Metro with gray walls
Example of a bedroom transitional boy carpeted kids' bedroom design in DC Metro with gray walls

 Locati Architects
Springhill Residence by Locati Architects, Interior Design by Locati Interiors, Photography by Roger Wade
Example of a country living room design with a standard fireplace and a stone fireplace
Example of a country living room design with a standard fireplace and a stone fireplace
 Pegasus Builders, Inc.
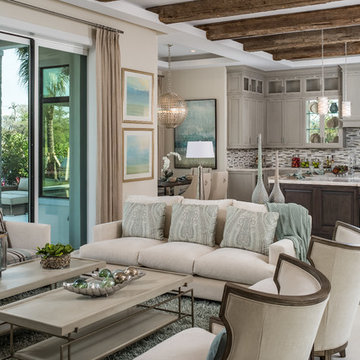
Living room - transitional open concept living room idea in Miami with beige walls
Find the right local pro for your project
 Murphy Moon

Powder room - transitional powder room idea in Austin with multicolored walls, an undermount sink and marble countertops
 Ann Baumgartner Design
Marco Ricca

Bedroom - small transitional master dark wood floor and brown floor bedroom idea in Denver with gray walls
Bedroom - small transitional master dark wood floor and brown floor bedroom idea in Denver with gray walls

 Whipple Russell Architects
Laurel Way Beverly Hills modern home front entry foyer interior design
Huge minimalist white floor and tray ceiling foyer photo in Los Angeles with white walls and a brown front door
Huge minimalist white floor and tray ceiling foyer photo in Los Angeles with white walls and a brown front door
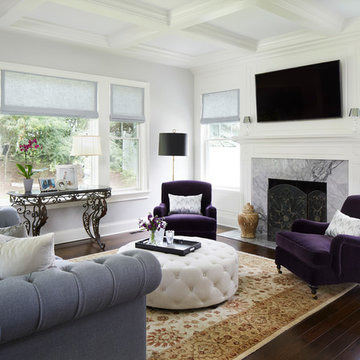
 Schwarz Lewis Design Group, Inc.
Inspiration for a timeless formal and enclosed dark wood floor and brown floor living room remodel in Chicago with white walls, a standard fireplace, a stone fireplace and a wall-mounted tv

Sponsored
Plain City, OH

Kuhns Contracting, Inc.
Central Ohio's Trusted Home Remodeler Specializing in Kitchens & Baths
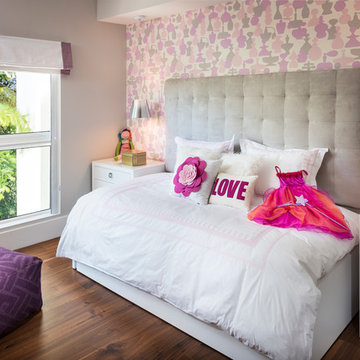
 Agsia Design Group
moris moreno
Example of a bedroom and mid-sized trendy girl dark wood floor kids' bedroom design in Miami with multicolored walls
Example of a bedroom and mid-sized trendy girl dark wood floor kids' bedroom design in Miami with multicolored walls
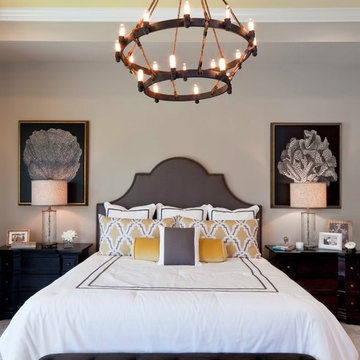
 Beasley & Henley Interior Design
Inspiration for a transitional bedroom remodel in Miami with gray walls
 Locati Architects
Springhill Residence by Locati Architects, Interior Design by Locati Interiors, Photography by Roger Wade
Country two-story wood exterior home idea
Country two-story wood exterior home idea

 Master Edge Homes
Main Floor Powder Room with vanity
Powder room - transitional dark wood floor and brown floor powder room idea in Toronto with furniture-like cabinets, quartz countertops, white countertops, a freestanding vanity, a one-piece toilet, purple walls and an undermount sink
Powder room - transitional dark wood floor and brown floor powder room idea in Toronto with furniture-like cabinets, quartz countertops, white countertops, a freestanding vanity, a one-piece toilet, purple walls and an undermount sink

 Silver Maple Construction LLC
Photography by Bob Schatz
Bedroom - cottage medium tone wood floor bedroom idea in Burlington
Bedroom - cottage medium tone wood floor bedroom idea in Burlington

 Tracey Stephens Design, LLC
Wing Wong/MemoriesTTL
Example of a transitional living room design in Newark with purple walls
Example of a transitional living room design in Newark with purple walls


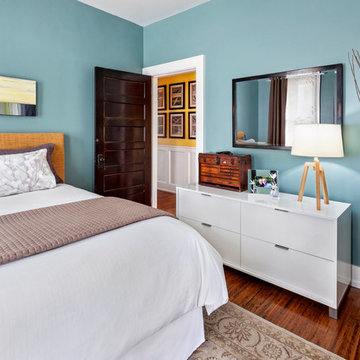
 Open Door Architecture
Photo credit: Denise Retallack Photography
Example of a transitional medium tone wood floor bedroom design with blue walls and no fireplace
Example of a transitional medium tone wood floor bedroom design with blue walls and no fireplace

 Ilderton Contractors, Inc
Katie Fiedler
Inspiration for a bedroom coastal gender-neutral light wood floor kids' bedroom remodel in Charleston
Inspiration for a bedroom coastal gender-neutral light wood floor kids' bedroom remodel in Charleston


Mid-sized traditional white one-story brick house exterior idea in Dallas with a hip roof and a shingle roof

Sponsored
Sunbury, OH

J.Holderby - Renovations
Franklin County's Leading General Contractors - 2X Best of Houzz!

 Anne Sneed Architectural Interiors
Jim Brady Architectural Photography
Farmhouse medium tone wood floor bedroom photo in San Diego with beige walls
Farmhouse medium tone wood floor bedroom photo in San Diego with beige walls
 User

UserInspiration for a mid-sized contemporary dark wood floor and brown floor bedroom remodel in Los Angeles with blue walls and no fireplace
 DLQ Designs LLC
Aaron Moon - Pics by the Moon
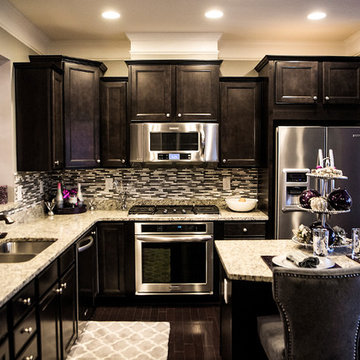
Inspiration for a mid-sized contemporary u-shaped dark wood floor eat-in kitchen remodel in Atlanta with an undermount sink, raised-panel cabinets, dark wood cabinets, granite countertops, gray backsplash, glass tile backsplash, stainless steel appliances and an island
Inspiration for a mid-sized contemporary u-shaped dark wood floor eat-in kitchen remodel in Atlanta with an undermount sink, raised-panel cabinets, dark wood cabinets, granite countertops, gray backsplash, glass tile backsplash, stainless steel appliances and an island
36