
Search results for "Dark purple" in Home Design Ideas


 Jolie Korek & Company
Ted astor

Large transitional dark wood floor enclosed dining room photo in New York with beige walls, a standard fireplace and a stone fireplace
Large transitional dark wood floor enclosed dining room photo in New York with beige walls, a standard fireplace and a stone fireplace
 TAHAR DÉCOR
Ilir Rizaj Photography

Bedroom - transitional dark wood floor bedroom idea in New York with purple walls and no fireplace
Bedroom - transitional dark wood floor bedroom idea in New York with purple walls and no fireplace
Find the right local pro for your project
 patricia darch interiors

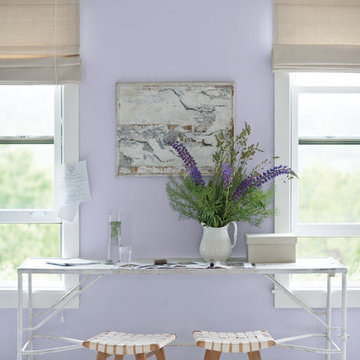
Inspiration for a mid-sized contemporary freestanding desk carpeted study room remodel with purple walls and no fireplace
 Jennifer Bevan Interiors

Example of a tuscan black tile bathroom design in Los Angeles with an undermount sink, black cabinets and gray walls

 modelhom
Bedroom - mid-sized contemporary master medium tone wood floor bedroom idea in San Luis Obispo with black walls and no fireplace

 Dear Garden Associates, Inc.
In the past this house had been at the heart of a busy farm. The function of the property has long since changed but it yet remains someone’s home. The challenge is to retrofit existing farm buildings, and the surrounding landscape, to better reflect both the different lifestyle and needs of the present owners.
At the back of the farmhouse slopes have been modified to accommodate terraces, gardens and pathways linking through them. View sheds have been emphasized to showcase the property and the landscape filled with four seasons of interest.
The geometry of the hard-scaping (walls, stairs, and walkways) is softened by the addition of lush plant material selected for both textural and colour qualities (evergreen, flowering and foliage).
This view includes Smooth Viburnum (Viburnum nudum ‘Winterthur’), Purple Smokebush (Cotinus coggygria ‘Royal Purple’), Mellow Yellow Spiraea (Spiraea thunbergii ‘Ogon’), and Russian Sage (Perovskia atriplicifolia).

Sponsored
Columbus, OH
Free consultation for landscape design!

Peabody Landscape Group
Franklin County's Reliable Landscape Design & Contracting



 User
UserPhoto Credit Novelli PhotoDesign
Inspiration for a transitional master gray tile and stone slab porcelain tile freestanding bathtub remodel in Chicago with an undermount sink, flat-panel cabinets, dark wood cabinets, quartz countertops and beige walls
Inspiration for a transitional master gray tile and stone slab porcelain tile freestanding bathtub remodel in Chicago with an undermount sink, flat-panel cabinets, dark wood cabinets, quartz countertops and beige walls
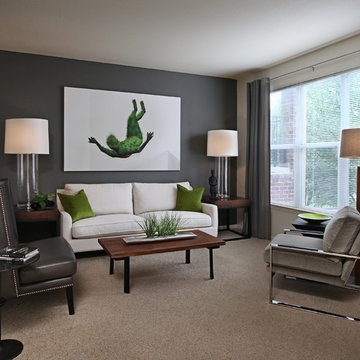
 Kathleen McGovern
The neutral pallette within the common area of this loft was punctuated by the use of bold green accents.
Jeff Garland Photography
Example of a mid-sized trendy carpeted living room design in Detroit with gray walls
Example of a mid-sized trendy carpeted living room design in Detroit with gray walls

 Marion Interior Design
Huge tuscan galley medium tone wood floor and brown floor seated home bar photo in Houston with flat-panel cabinets, black cabinets, multicolored backsplash, green countertops and an undermount sink
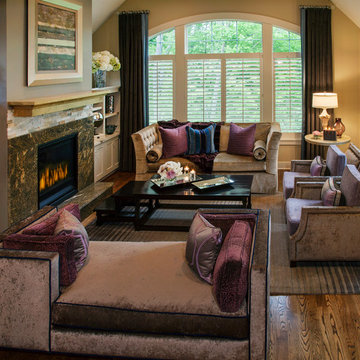
 Kamarron Design, Inc.
Large trendy open concept and formal medium tone wood floor living room photo in Minneapolis with gray walls, a standard fireplace, a stone fireplace and a media wall

 Westlake Development Group, LLC
Blackstone Edge Studios
Bedroom and large transitional girl carpeted kids' bedroom photo in Portland with purple walls
Bedroom and large transitional girl carpeted kids' bedroom photo in Portland with purple walls





 Square Footage
Inspiration for a timeless white tile corner shower remodel in Los Angeles with an undermount sink, raised-panel cabinets, white cabinets and gray walls
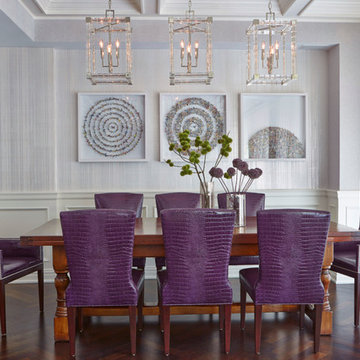
 Fleeger Inc. Design
Mentis Studio
Transitional dark wood floor enclosed dining room photo in New York with gray walls
Transitional dark wood floor enclosed dining room photo in New York with gray walls




 Purple Cherry Architecture & Interiors
Sitting area in open-plan family room. David Burroughs
Inspiration for a timeless formal dark wood floor living room remodel in Baltimore with white walls
Inspiration for a timeless formal dark wood floor living room remodel in Baltimore with white walls
 Kotzen Interiors, LLP
Richard Mandelkorn

This is an example of a large coastal front porch design in Boston with decking and a roof extension.
This is an example of a large coastal front porch design in Boston with decking and a roof extension.

38