
Search results for "Dark yang" in Home Design Ideas
 Michael Nash Design, Build & Homes
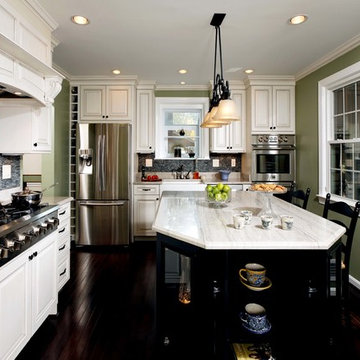
2013 NARI CAPITAL COTY, MERIT AWARD WINNER, RESIDENTIAL KITCHEN UNDER $40,000
A young family expecting a child just bought their first home, a 1964 colonial in Annandale, Virginia. There were many areas they wanted to renovate, but with the woman of the house being a professional chef, the kitchen was first and foremost.
The existing kitchen was dark and dated. Upon entering the room, all of the appliances were aligned on the far wall, near the doorway to the adjacent dining room. While the original kitchen had a lot of open floor space, it had disconnected workspaces, limited counter space to prepare foods, and was generally dysfunctional.
The new owners wished to create a kitchen that would not only serve as a space to efficiently prepare meals, but also as a mini office area where the chef could have access to cookbooks and a desk for recipe writing. Additionally, it needed to be a welcoming, central part of the home where the family could expect to have many informal meals over the years. The chef desired to have more cabinet space while also adding newer, larger and additional appliances to the footprint, such as a second oven.
The addition of a large (approximately 4 feet by 7 feet) center island increased both the form and function of the room. The turned-legs and glass-faced curio cabinets that greet visitors offer a strong statement. The island maximized efficiency and was equipped with cabinetry and accessories on every side (e.g., spice cabinet, microwave cabinet, double trash can holder) and would even include an overhang on the side by the windows to serve as a breakfast bar. The large island is covered with a white macauba granite, creating a beautiful and expansive prep space.
On the far wall, an airy garden window replaced the flat metal-framed sink window. Below the window sits a large white farm-style sink. The dishwasher and double oven were installed to the right. To the left, a large 29 cubic foot French-door, bottom freezer refrigerator.
The selected maple cabinetry is frost white with pewter glazing. Coupled with the island’s espresso black finish, it creates a great yin-yang contrast and balance to the room. The bright cabinetry, garden window, added recess lights, under cabinet lights, embedded lights under the mantle hearth, and inside cabinet lights with dimmer switches enable this room to be as bright as desired.
The Zen flare to this classic French Country kitchen is complete with the addition of the Sumatran black standing pebble backsplash. These easy to clean stones add great texture and stunning contrast.
The homeowners are extremely satisfied with this new kitchen and are now looking forward to getting the rest of the house renovated.
 User
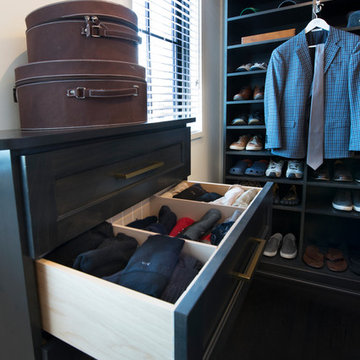
UserDesigned by Jennefier Martin of Closet Works
Dividers keep all the drawers with folded clothing and undergarments neat and tidy.
Inspiration for a large transitional men's dark wood floor walk-in closet remodel in Chicago with recessed-panel cabinets and white cabinets
Inspiration for a large transitional men's dark wood floor walk-in closet remodel in Chicago with recessed-panel cabinets and white cabinets
 PS & Daughters
Photo: Jaime Alverez
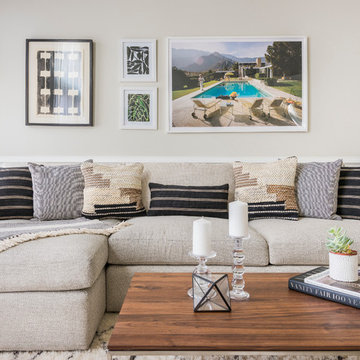
Inspiration for a mid-sized transitional enclosed dark wood floor and brown floor living room remodel in Philadelphia with beige walls and a wall-mounted tv
Inspiration for a mid-sized transitional enclosed dark wood floor and brown floor living room remodel in Philadelphia with beige walls and a wall-mounted tv
Find the right local pro for your project
 USA Cabinet Store - Houston
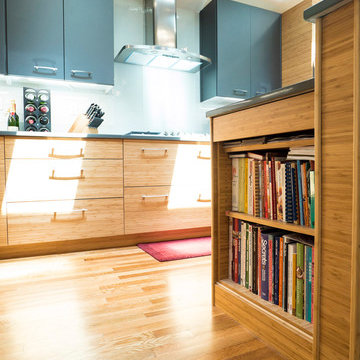
Trendy light wood floor eat-in kitchen photo in DC Metro with an undermount sink, flat-panel cabinets, light wood cabinets, quartz countertops, white backsplash, glass tile backsplash, stainless steel appliances and an island
 UCS Kitchen Design
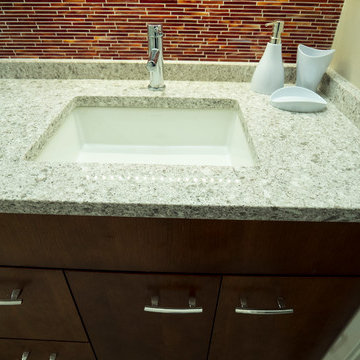
Inspiration for a small modern kids' red tile and glass tile single-sink bathroom remodel in DC Metro with flat-panel cabinets, dark wood cabinets, a two-piece toilet, beige walls, an undermount sink, quartz countertops, beige countertops and a built-in vanity
 USA Cabinet Store - Houston
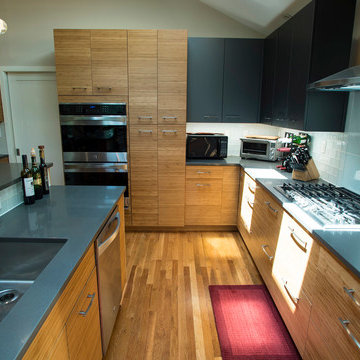
Trendy light wood floor eat-in kitchen photo in DC Metro with an undermount sink, flat-panel cabinets, light wood cabinets, quartz countertops, white backsplash, glass tile backsplash, stainless steel appliances and an island
 USA Cabinet Store - Houston
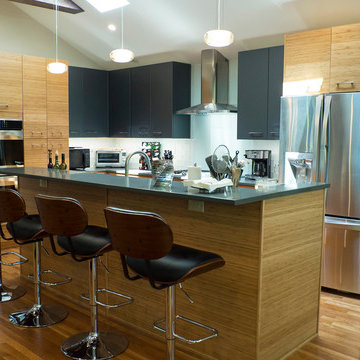
Trendy light wood floor eat-in kitchen photo in DC Metro with an undermount sink, flat-panel cabinets, light wood cabinets, quartz countertops, white backsplash, glass tile backsplash, stainless steel appliances and an island

Sponsored
Sunbury, OH

J.Holderby - Renovations
Franklin County's Leading General Contractors - 2X Best of Houzz!
 User
UserDesigned by Jennefier Martin of Closet Works
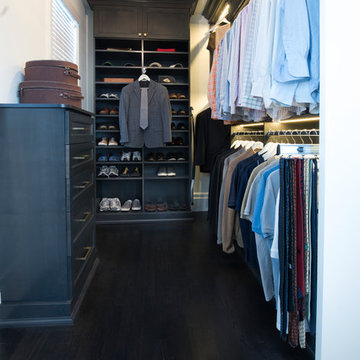
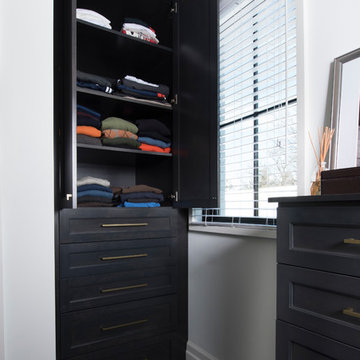
His side of the closet is quiet and refined. The use of stained wood in minimalistic shades of black and gray for the shelving, custom dressers, and hanging areas suited this dapper gentleman who definitely likes the finer things in life, but is very selective in his possessions.
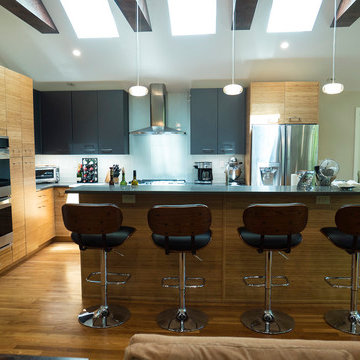 USA Cabinet Store - Houston
Example of a trendy light wood floor eat-in kitchen design in DC Metro with an undermount sink, flat-panel cabinets, light wood cabinets, quartz countertops, white backsplash, glass tile backsplash, stainless steel appliances and an island

 Designed By RL
Blue Gator Photography
Inspiration for a mid-sized transitional master brown tile and porcelain tile porcelain tile alcove shower remodel in San Francisco with flat-panel cabinets, dark wood cabinets, a one-piece toilet, green walls, an undermount sink and quartz countertops
Inspiration for a mid-sized transitional master brown tile and porcelain tile porcelain tile alcove shower remodel in San Francisco with flat-panel cabinets, dark wood cabinets, a one-piece toilet, green walls, an undermount sink and quartz countertops
 User
UserDesigned by Jennefier Martin of Closet Works

His side features a pull-out tie rack accessory available to hold 18 ties.
Example of a large transitional men's dark wood floor walk-in closet design in Chicago with recessed-panel cabinets and white cabinets
Example of a large transitional men's dark wood floor walk-in closet design in Chicago with recessed-panel cabinets and white cabinets
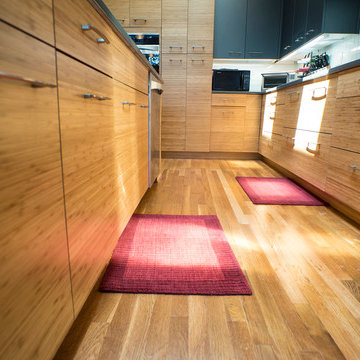 USA Cabinet Store - Houston
Inspiration for a contemporary light wood floor eat-in kitchen remodel in DC Metro with an undermount sink, flat-panel cabinets, light wood cabinets, quartz countertops, white backsplash, glass tile backsplash, stainless steel appliances and an island
 User
UserDesigned by Jennefier Martin of Closet Works
The built-in armoire style cabinet keeps jeans, sweaters and knit shirts organized in style.
Example of a large transitional men's dark wood floor walk-in closet design in Chicago with recessed-panel cabinets and white cabinets
Example of a large transitional men's dark wood floor walk-in closet design in Chicago with recessed-panel cabinets and white cabinets


 User
UserDesigned by Jennefier Martin of Closet Works
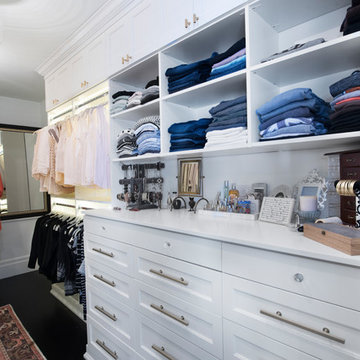
A large 15 drawer hutch dominates one wall of the closet. It is designed to corral an abundance of lingerie and small accessories.
 USA Cabinet Store - Houston
Example of a trendy light wood floor eat-in kitchen design in DC Metro with an undermount sink, flat-panel cabinets, light wood cabinets, quartz countertops, white backsplash, glass tile backsplash, stainless steel appliances and an island
 USA Cabinet Store - Houston

Bathroom - small contemporary master multicolored tile and ceramic tile light wood floor bathroom idea in DC Metro with flat-panel cabinets, dark wood cabinets, an undermount sink and granite countertops
 USA Cabinet Store - Houston
Small trendy master multicolored tile and ceramic tile light wood floor bathroom photo in DC Metro with flat-panel cabinets, dark wood cabinets, an undermount sink and granite countertops


 Jennifer A. Emmer/Feng Shui Style
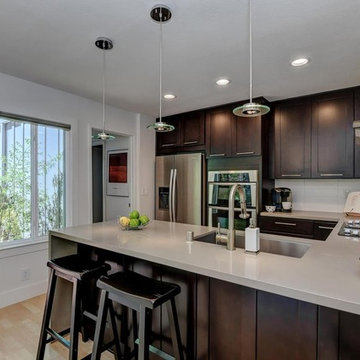
We used a lot of contrast, and a lot of Yin and Yang to make the home feel balanced. Also note how the plants bring a serene feeling.
We Feng Shui'ed this home and developed a staging plan which implemented all the Feng Shui fixes through the use of design. Our staging partner, No. 1 Staging, helped us realize our vision by staging the home to highlight the best of the homeowner's furnishings. The end result? Zen, and beautiful.
 User
UserDesigned by Jennefier Martin of Closet Works

Double hang rods accented by LED lights offer space to organize clothing from formal to casual.
Walk-in closet - large transitional men's dark wood floor walk-in closet idea in Chicago with recessed-panel cabinets and white cabinets
Walk-in closet - large transitional men's dark wood floor walk-in closet idea in Chicago with recessed-panel cabinets and white cabinets
 USA Cabinet Store - Houston
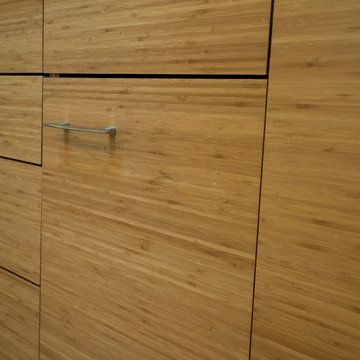
Inspiration for a mid-sized contemporary l-shaped light wood floor eat-in kitchen remodel in DC Metro with an undermount sink, flat-panel cabinets, light wood cabinets, quartz countertops, white backsplash, glass tile backsplash, stainless steel appliances and an island
6