
Search results for "Dark yang" in Home Design Ideas
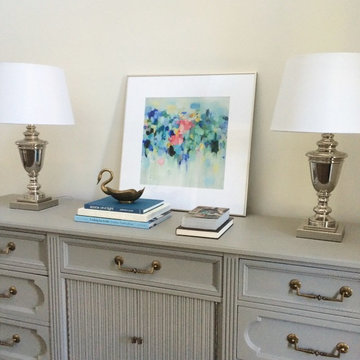
 Gia Lee, dress up files
Transitional dark wood floor entryway photo in Chicago with gray walls and a black front door

 UCS Kitchen Design
Example of a small trendy kids' red tile and glass tile single-sink bathroom design in DC Metro with flat-panel cabinets, dark wood cabinets, a two-piece toilet, beige walls, an undermount sink, quartz countertops, beige countertops and a built-in vanity
 USA Cabinet Store - Houston
Bathroom - small contemporary master multicolored tile and ceramic tile light wood floor bathroom idea in DC Metro with flat-panel cabinets, dark wood cabinets, an undermount sink and granite countertops
Find the right local pro for your project
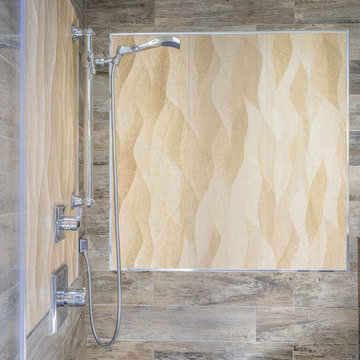
 Designed By RL
Blue Gator Photography
Alcove shower - mid-sized transitional master brown tile and porcelain tile porcelain tile alcove shower idea in San Francisco with flat-panel cabinets, dark wood cabinets, a one-piece toilet, green walls, an undermount sink and quartz countertops
Alcove shower - mid-sized transitional master brown tile and porcelain tile porcelain tile alcove shower idea in San Francisco with flat-panel cabinets, dark wood cabinets, a one-piece toilet, green walls, an undermount sink and quartz countertops
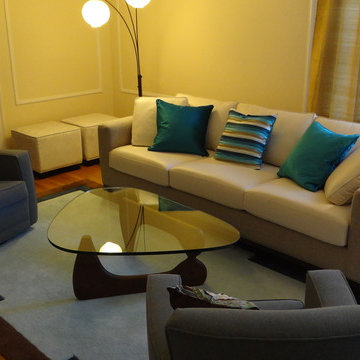
 Fairhaven Furniture
This living room in New Haven, CT was long and narrow so we created a custom sized rug and paired it with two cozy swivel chairs and a leather & fabric combination sofa.
 User
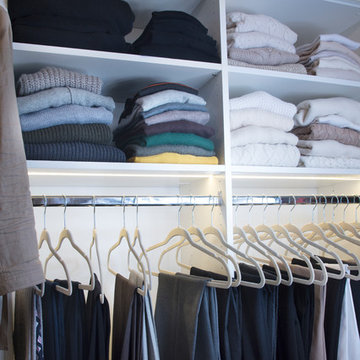
UserDesigned by Jennefier Martin of Closet Works
Her side featuring hanging sections for slacks and shelving for sweaters.
Inspiration for a large transitional women's dark wood floor walk-in closet remodel in Chicago with recessed-panel cabinets and white cabinets
Inspiration for a large transitional women's dark wood floor walk-in closet remodel in Chicago with recessed-panel cabinets and white cabinets
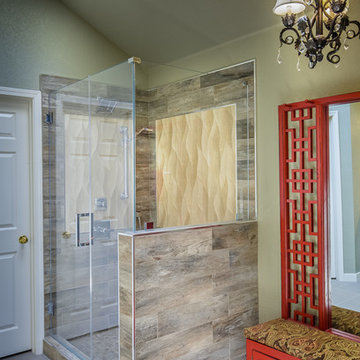 Designed By RL
Blue Gator Photography
Mid-sized transitional master brown tile and porcelain tile porcelain tile alcove shower photo in San Francisco with flat-panel cabinets, dark wood cabinets, a one-piece toilet, green walls, an undermount sink and quartz countertops
Mid-sized transitional master brown tile and porcelain tile porcelain tile alcove shower photo in San Francisco with flat-panel cabinets, dark wood cabinets, a one-piece toilet, green walls, an undermount sink and quartz countertops

Sponsored
Sunbury, OH

J.Holderby - Renovations
Franklin County's Leading General Contractors - 2X Best of Houzz!
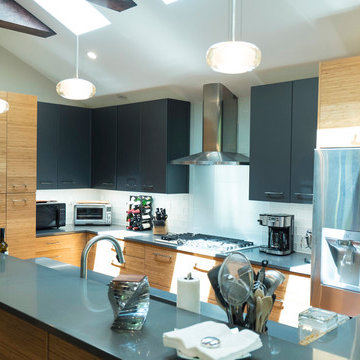 USA Cabinet Store - Houston
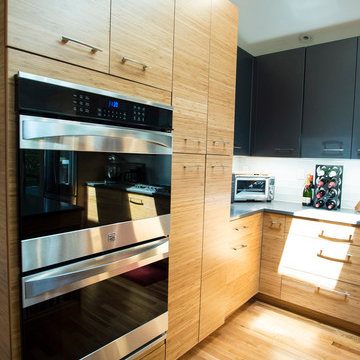
Trendy light wood floor eat-in kitchen photo in DC Metro with an undermount sink, flat-panel cabinets, light wood cabinets, quartz countertops, white backsplash, glass tile backsplash, stainless steel appliances and an island
 USA Cabinet Store - Houston
Trendy light wood floor eat-in kitchen photo in DC Metro with an undermount sink, flat-panel cabinets, light wood cabinets, quartz countertops, white backsplash, glass tile backsplash, stainless steel appliances and an island
 User
UserDesigned by Jennefier Martin of Closet Works
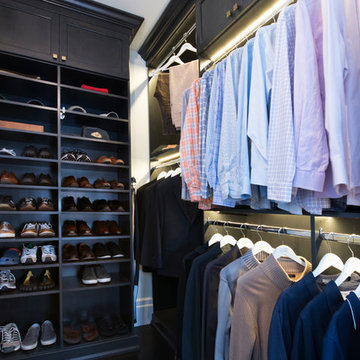
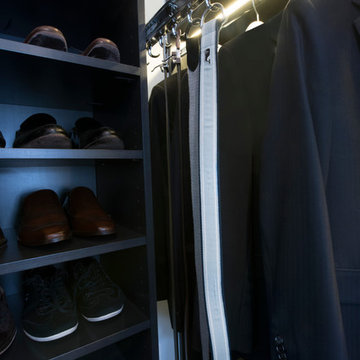
Spaces for formal and informal clothing were separated on his side of the closet with double hang clothing rods and a floor to ceiling unit for shoes, hats, and more.
 Meghan Yang Interior Design
Interior Design: MY Interior Design
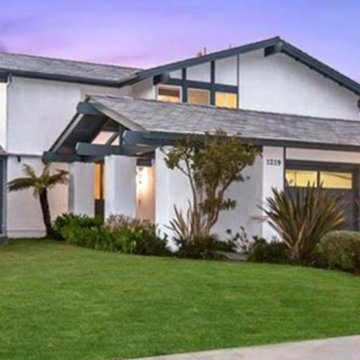
Large transitional white two-story house exterior idea in Orange County
Large transitional white two-story house exterior idea in Orange County
 House of Beatniks

'VA VA VOOM' print 70x100
Wall art / Prints by Pernilla Algede
Alvhem Mäkleri & Interiör
Photo: Fredrik J karlsson
Styling by Team Sarah Widman
Example of a danish home design design in Gothenburg
Example of a danish home design design in Gothenburg
 Skill Construction & Design, LLC
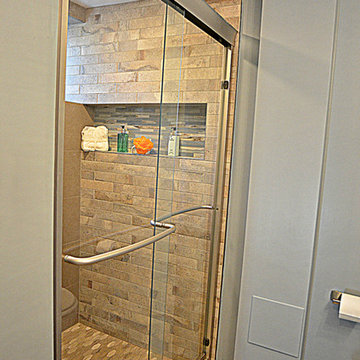
Our Customer wanted to add an additional bathroom in basement to accommodate her growing family. Basements are often an overlooked and underutilized area of the home. With careful design considerations for a basement remodel, the once cold and dark underground space can go from dark and scary to warm and inviting. Whether you are looking to completely remodel your space or increase your footprint by adding in a bathroom to your basement, there are countless transformation ideas to meet your family needs.
We created a comfort and style bathroom with a rustic feel laundry room in this dark and unfished area of the basement. This new simple basement bathroom was transformed with multi-sides subway tiles in the shower surround, the unique personalized Elongated Hex Moon Gate 1x3 tile shower pan, the reclaimed wood-look tile floors, a modern-rustic feel to the sink area, warm grey-blue paint and a fun Kohler Exhale® B120 2.0 gpm multifunction handshower as a showerhead. Cozy Decorative accents such as the 12x12Gray Blend Waterfall Glass tile in the large wall-to-wall niche and the soft Vibrant Brushed Nickel finishes, created a tranquil vibe to the room. The Optic tempered window and Kohler Fluence Sliding shower door allows natural light in this sunken lair of the house.
Photo Credit: Suzanne Kalmin, Social Bug


 User
UserDesigned by Jennefier Martin of Closet Works
This closet has been accessorized with a custom belt rack that holds 6 belts.
Inspiration for a large transitional men's dark wood floor walk-in closet remodel in Chicago with recessed-panel cabinets and white cabinets
Inspiration for a large transitional men's dark wood floor walk-in closet remodel in Chicago with recessed-panel cabinets and white cabinets


 Designed By RL
Blue Gator Photography
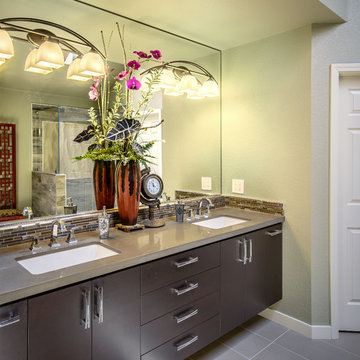
Example of a mid-sized transitional master brown tile and porcelain tile porcelain tile alcove shower design in San Francisco with flat-panel cabinets, dark wood cabinets, a one-piece toilet, green walls, an undermount sink and quartz countertops
Example of a mid-sized transitional master brown tile and porcelain tile porcelain tile alcove shower design in San Francisco with flat-panel cabinets, dark wood cabinets, a one-piece toilet, green walls, an undermount sink and quartz countertops
 UCS Kitchen Design

Inspiration for a mid-sized modern master beige tile and porcelain tile dark wood floor, gray floor and double-sink bathroom remodel in DC Metro with flat-panel cabinets, light wood cabinets, a two-piece toilet, gray walls, an undermount sink, quartz countertops, gray countertops and a built-in vanity
 H2O2 Wine Cellar Design
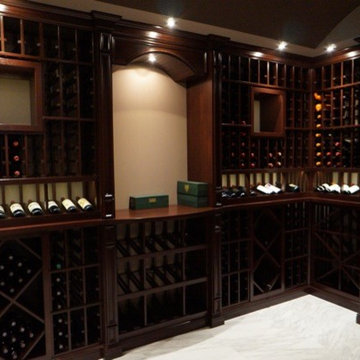
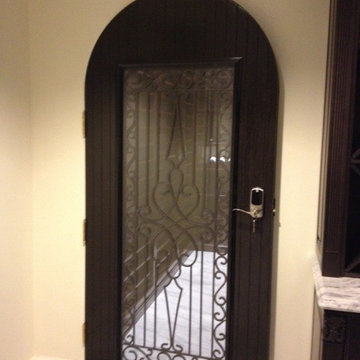
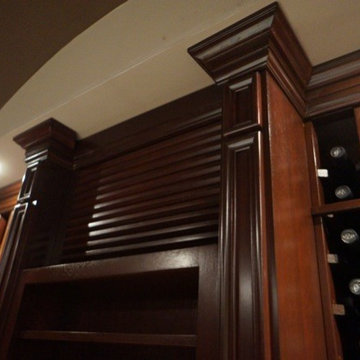
Wine cellar - mid-sized contemporary ceramic tile wine cellar idea in Toronto
7