
Search results for "Data driven audit" in Home Design Ideas


 Jaureguy's Design & Construction
Family room - mid-sized contemporary open concept dark wood floor and brown floor family room idea in Sacramento with gray walls, a standard fireplace, a wood fireplace surround and no tv

 Atlanta Curb Appeal
Kitchen demolition began when ACA removed the walls and doorways, expanded the walkways, and moved out one exterior wall to expand and open up the kitchen. Next, we moved the laundry room upstairs to create a proper mudroom. Finally, we relocated the garage entry door and stairs door to free up wall space in the kitchen
Find the right local pro for your project

 Custom Edge, LLC
Mid-sized trendy u-shaped ceramic tile open concept kitchen photo in Miami with a single-bowl sink, raised-panel cabinets, white cabinets, granite countertops, stainless steel appliances and an island
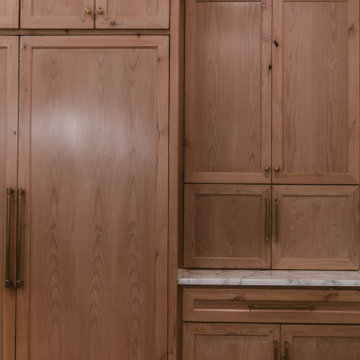


 Braemyn Homes
Walk-in closet - contemporary women's carpeted, gray floor and wallpaper ceiling walk-in closet idea in Calgary with flat-panel cabinets and white cabinets
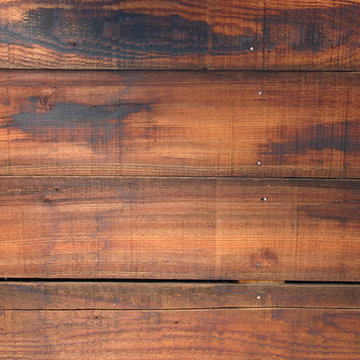

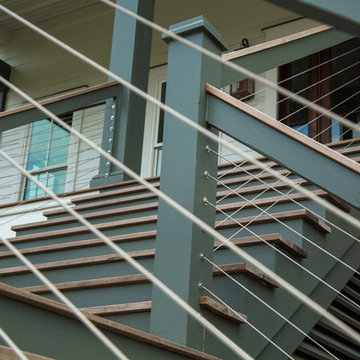



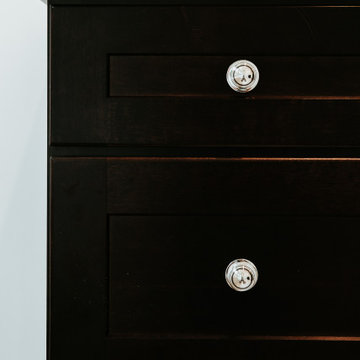


 Blue Water Concepts
Specialized Bikes showroom lighting geometry
Example of a large minimalist concrete floor, gray floor and exposed beam hallway design with white walls
Example of a large minimalist concrete floor, gray floor and exposed beam hallway design with white walls

 Nathan Fell Architecture
Mid-sized modern gray two-story gable roof idea in New Orleans with a shingle roof and a gray roof



 Hacker Kitchens Calgary
Mid-sized minimalist galley concrete floor and gray floor eat-in kitchen photo in Calgary with a single-bowl sink, flat-panel cabinets, brown cabinets, granite countertops, black backsplash, glass sheet backsplash, black appliances, a peninsula and black countertops





 BPC Architecture + Interior Design
Photo Credit: Wendy Mills Photography
Transitional kitchen photo in Boston
Transitional kitchen photo in Boston



76