
Search results for "Data driven decisions" in Home Design Ideas
 Omodeo
The kitchen conversion was a complete reconfiguration to include a scullery/laundry room. The small spaces required intentional decisions to preserve the necessary function of the Kitchen, while providing opportunities for displaying art and heirloom pieces. The soft palate blends warm and cool tones of grey with walnut introduced on the island, hood and the interior of the glass cabinetry to seamlessly unify the space.

 O’Hara Interiors
Martha O'Hara Interiors, Interior Design & Photo Styling | John Kraemer & Sons, Remodel | Troy Thies, Photography
Please Note: All “related,” “similar,” and “sponsored” products tagged or listed by Houzz are not actual products pictured. They have not been approved by Martha O’Hara Interiors nor any of the professionals credited. For information about our work, please contact design@oharainteriors.com.
 House Of Suris Interior Design
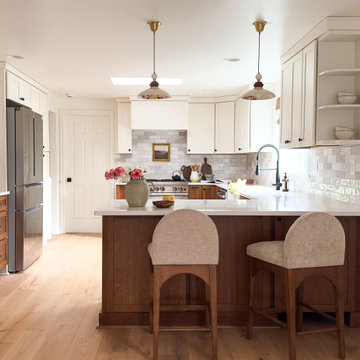
This project reimagines a 1940s Maple Leaf residence for a young family of four—transforming it into a modern transitional home that feels timeless, warm, and truly lived in. The goal was to balance character with comfort, creating spaces that support daily family life while remaining refined and enduring in design.
Our approach focused on optimizing the space plan to improve flow, storage, and functionality throughout the home. Every decision was guided by how the family lives, works, and gathers, ensuring each room feels intuitive, comfortable, and purposeful without sacrificing beauty.
A cohesive, nature-inspired palette ties the home together. Warm whites and oak tones form a calm foundation, layered with greens and soft blues for depth and balance. From the serene, color-drenched primary bedroom to the playful nursery and the productivity-focused home office anchored by a landscape mural, each space was designed to elevate everyday living while feeling effortlessly welcoming.
Find the right local pro for your project

 Daniel Contelmo Architects
Photo by: Daniel Contelmo Jr.
Mid-sized mountain style enclosed living room photo in New York with a bar, beige walls, no fireplace and a wall-mounted tv
Mid-sized mountain style enclosed living room photo in New York with a bar, beige walls, no fireplace and a wall-mounted tv

 Appliance Driven Inc.
Candlelight/ Cherry Wood/ Overlay doors/ Cambria Quartz Countertop/stainless steel appliances/tile flooring.
Inspiration for a mid-sized timeless ceramic tile and beige floor eat-in kitchen remodel in New York with a drop-in sink, brown cabinets, quartzite countertops, beige backsplash, stone tile backsplash, stainless steel appliances, no island and brown countertops
Inspiration for a mid-sized timeless ceramic tile and beige floor eat-in kitchen remodel in New York with a drop-in sink, brown cabinets, quartzite countertops, beige backsplash, stone tile backsplash, stainless steel appliances, no island and brown countertops
 Blueribbon 3D Animation Studio
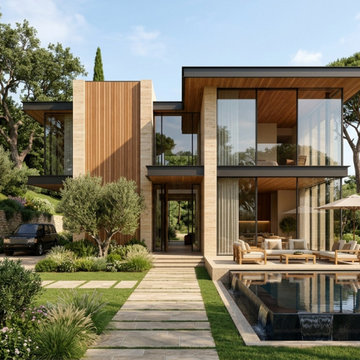
Choosing the right facade, materials, colors, landscaping, and exterior details can be challenging when you're working only from drawings.
Professional exterior 3d rendering services can help homeowners, architects, interior designers, and developers visualize the complete exterior before making important design decisions.
With realistic materials, natural daylight, landscaping, windows, doors, and surrounding elements, a 3D exterior visualization provides a clearer picture of how the finished project could come together.
Blue Ribbon 3D creates detailed architectural visuals designed to make exterior concepts easier to understand and discuss.
Blue Ribbon 3D — Helping you see the possibilities behind every exterior design.



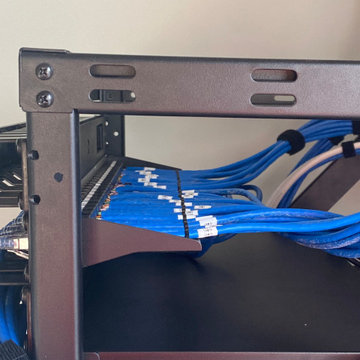
 North Texas Low Voltage, L.L.C
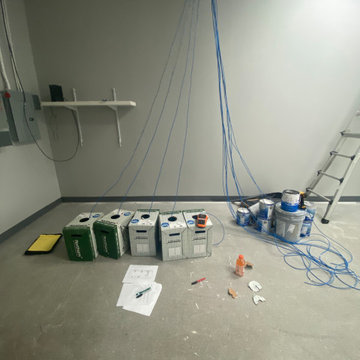
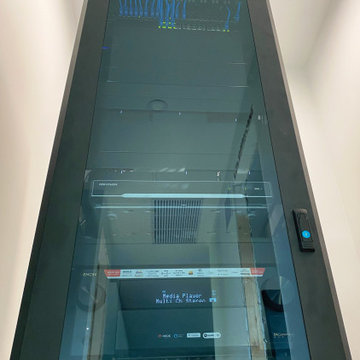
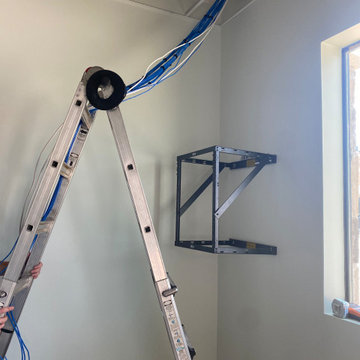
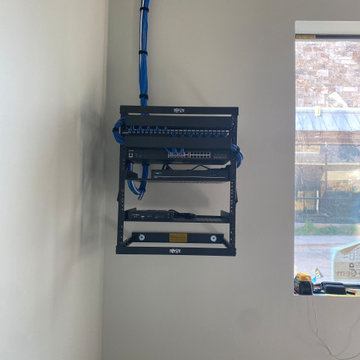
Storage room setup consisting of modular patch panel, POE switch, NVR, Shelves, and firewall
Inspiration for an industrial home design remodel in Dallas
Inspiration for an industrial home design remodel in Dallas
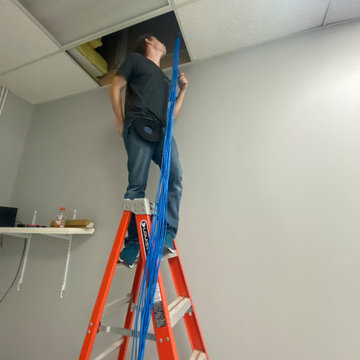
 North Texas Low Voltage, L.L.C
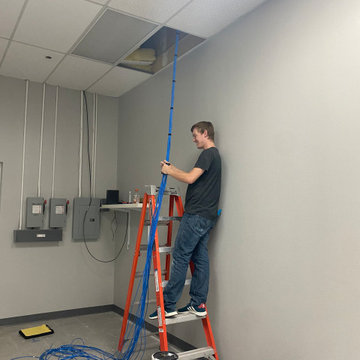
Combing wire for a clean look.
Inspiration for an industrial home design remodel in Dallas
Inspiration for an industrial home design remodel in Dallas

 StorageMotion, Inc.
Each shelf holds two regular wine bottles or one Magnum
See our website for videos www.storagemotion.com
Example of a minimalist wine cellar design in Charlotte
Example of a minimalist wine cellar design in Charlotte
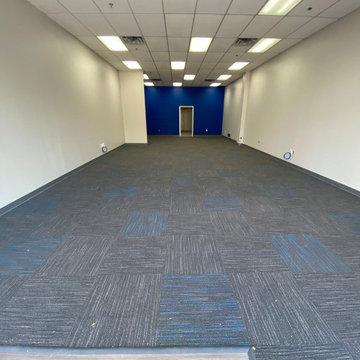 North Texas Low Voltage, L.L.C
Industrial office space
Inspiration for an industrial home design remodel in Dallas
Inspiration for an industrial home design remodel in Dallas
 Appliance Driven Inc.
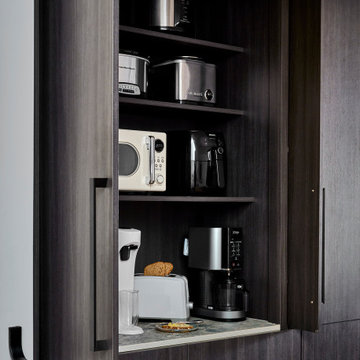
Renovation of lunchroom as well as a showcase for cabinets. Stainless steel appliances, Cambria Quartz countertop, dark brown wood cabinets.
Inspiration for a contemporary kitchen remodel in New York with stainless steel appliances and brown countertops
Inspiration for a contemporary kitchen remodel in New York with stainless steel appliances and brown countertops

6