
Search results for "Data driven decisions" in Home Design Ideas
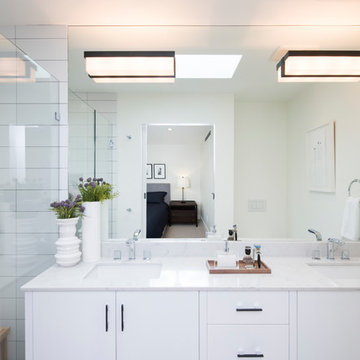
 Karly Kristina Design
Reka Ivany Photography
Example of a mid-sized transitional master white tile and subway tile porcelain tile and gray floor walk-in shower design in Vancouver with flat-panel cabinets, white cabinets, a one-piece toilet, white walls, an undermount sink, quartzite countertops and a hinged shower door
Example of a mid-sized transitional master white tile and subway tile porcelain tile and gray floor walk-in shower design in Vancouver with flat-panel cabinets, white cabinets, a one-piece toilet, white walls, an undermount sink, quartzite countertops and a hinged shower door



 Everlasting Pools & Landscape
True luxury isn’t about adding more elements — it’s about making better decisions early. When design is intentional from the start, the result feels timeless, cohesive, and effortless.
Find the right local pro for your project

 Bolster
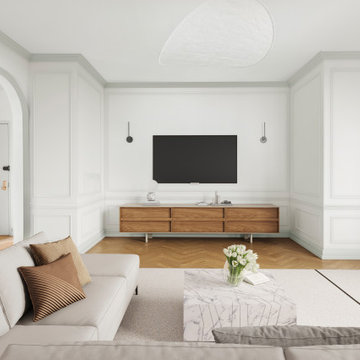
Major gut renovation of an Upper West Side living room by Bolster, NYC's most data-driven design-build firm.
Example of a large trendy enclosed light wood floor and beige floor living room design in New York with white walls, no fireplace and a wall-mounted tv
Example of a large trendy enclosed light wood floor and beige floor living room design in New York with white walls, no fireplace and a wall-mounted tv
 Bolster

Renovation of a West Village kitchen by Bolster, a data-driven design-build firm in NYC.
Example of a small classic galley dark wood floor, brown floor and exposed beam eat-in kitchen design in New York with a farmhouse sink, glass-front cabinets, white cabinets, wood countertops, stainless steel appliances, a peninsula and brown countertops
Example of a small classic galley dark wood floor, brown floor and exposed beam eat-in kitchen design in New York with a farmhouse sink, glass-front cabinets, white cabinets, wood countertops, stainless steel appliances, a peninsula and brown countertops


 User
UserEvery design decision for this Caribbean beach residence was guided by the desire to maximize the views of the property’s breathtaking natural surroundings.
To connect the spaces and reveal the views from every vantage point, the team reconfigured the layout to create vistas, and installed window film to reduce solar heat gain. These modifications increased efficiencies, reused 90% of the interior envelope and did not impact the exterior structure of the building. In addition to providing incredible views, opening up the plan allows cross ventilation, maximizing the use of ocean breezes to cool the interior. The result is an effortless flow and maximization of space.
Throughout the interior, dark materials express the concept of respite in the shade, and emphasize the sweeping views of the Caribbean Sea. Millwork crafted by local artisans from local materials establishes hierarchy – providing a clear understanding of the layout – and filters light to create privacy and drama. Screens help define the spaces and create suspense.
Varying screen opacities serve specific functions: nearly opaque screens build suspense, translucent screens provide privacy, and reflective screens – as seen in the kitchen ceiling – create mystery in the core where light and views
are challenged. Referencing the seaside location, the baseboards create a sense of being in a deep shallow. The 16” tall baseboards create a pool effect, engaging the walls with Cradle to Cradle certified Mosa tile flooring. The irregular height also conceals power and data cabling. The resulting space is a contemporary oasis that offers a high-level of comfort and functionality.
Anne Rausch Photography
 User
UserEvery design decision for this Caribbean beach residence was guided by the desire to maximize the views of the property’s breathtaking natural surroundings.
To connect the spaces and reveal the views from every vantage point, the team reconfigured the layout to create vistas, and installed window film to reduce solar heat gain. These modifications increased efficiencies, reused 90% of the interior envelope and did not impact the exterior structure of the building. In addition to providing incredible views, opening up the plan allows cross ventilation, maximizing the use of ocean breezes to cool the interior. The result is an effortless flow and maximization of space.
Throughout the interior, dark materials express the concept of respite in the shade, and emphasize the sweeping views of the Caribbean Sea. Millwork crafted by local artisans from local materials establishes hierarchy – providing a clear understanding of the layout – and filters light to create privacy and drama. Screens help define the spaces and create suspense.
Varying screen opacities serve specific functions: nearly opaque screens build suspense, translucent screens provide privacy, and reflective screens – as seen in the kitchen ceiling – create mystery in the core where light and views
are challenged. Referencing the seaside location, the baseboards create a sense of being in a deep shallow. The 16” tall baseboards create a pool effect, engaging the walls with Cradle to Cradle certified Mosa tile flooring. The irregular height also conceals power and data cabling. The resulting space is a contemporary oasis that offers a high-level of comfort and functionality.
Anne Rausch Photography
 Building Designers Association of Australia
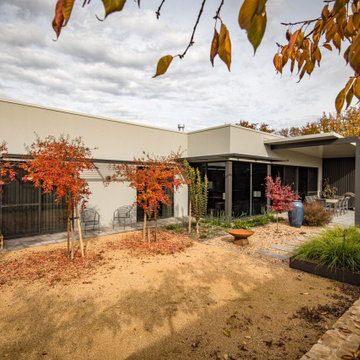
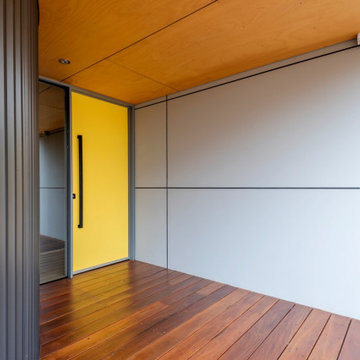
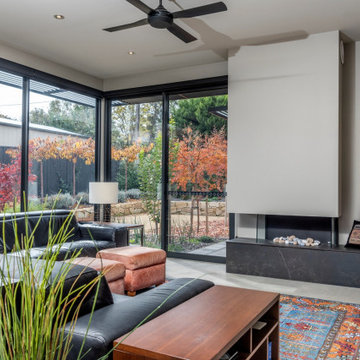
The gently sloping block allowed for a single level easy access home. Living spaces are on the north side, enjoying abundant sunlight from morning until early afternoon and a strong visual connection to the garden. The main bedroom enjoys a segregated, northerly aspect, its articulated form protruding past the living spaces provides additional shading in summer. Additional bedrooms, sitting room and utility spaces are at the rear. External rendered ‘Exsulite’ foam walls, tinted double glazing and high specification insulation means a 7.5 star energy rating. The front of the house creates interest through form and texture, driven by the decision to eliminate windows to the west. The final result, with one small window, uses metal cladding to gently wrap the curved wall leading visitors to the brightly coloured front door. The simple façade is completed by an integrated garage door, effectively hidden in a finely detailed wall of Weathertex cladding.
 Building Designers Association of Australia
The gently sloping block allowed for a single level easy access home. Living spaces are on the north side, enjoying abundant sunlight from morning until early afternoon and a strong visual connection to the garden. The main bedroom enjoys a segregated, northerly aspect, its articulated form protruding past the living spaces provides additional shading in summer. Additional bedrooms, sitting room and utility spaces are at the rear. External rendered ‘Exsulite’ foam walls, tinted double glazing and high specification insulation means a 7.5 star energy rating. The front of the house creates interest through form and texture, driven by the decision to eliminate windows to the west. The final result, with one small window, uses metal cladding to gently wrap the curved wall leading visitors to the brightly coloured front door. The simple façade is completed by an integrated garage door, effectively hidden in a finely detailed wall of Weathertex cladding.
 Building Designers Association of Australia
The gently sloping block allowed for a single level easy access home. Living spaces are on the north side, enjoying abundant sunlight from morning until early afternoon and a strong visual connection to the garden. The main bedroom enjoys a segregated, northerly aspect, its articulated form protruding past the living spaces provides additional shading in summer. Additional bedrooms, sitting room and utility spaces are at the rear. External rendered ‘Exsulite’ foam walls, tinted double glazing and high specification insulation means a 7.5 star energy rating. The front of the house creates interest through form and texture, driven by the decision to eliminate windows to the west. The final result, with one small window, uses metal cladding to gently wrap the curved wall leading visitors to the brightly coloured front door. The simple façade is completed by an integrated garage door, effectively hidden in a finely detailed wall of Weathertex cladding.
 User
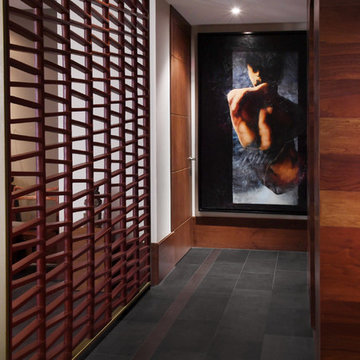
UserEvery design decision for this Caribbean beach residence was guided by the desire to maximize the views of the property’s breathtaking natural surroundings.
To connect the spaces and reveal the views from every vantage point, the team reconfigured the layout to create vistas, and installed window film to reduce solar heat gain. These modifications increased efficiencies, reused 90% of the interior envelope and did not impact the exterior structure of the building. In addition to providing incredible views, opening up the plan allows cross ventilation, maximizing the use of ocean breezes to cool the interior. The result is an effortless flow and maximization of space.
Throughout the interior, dark materials express the concept of respite in the shade, and emphasize the sweeping views of the Caribbean Sea. Millwork crafted by local artisans from local materials establishes hierarchy – providing a clear understanding of the layout – and filters light to create privacy and drama. Screens help define the spaces and create suspense.
Varying screen opacities serve specific functions: nearly opaque screens build suspense, translucent screens provide privacy, and reflective screens – as seen in the kitchen ceiling – create mystery in the core where light and views
are challenged. Referencing the seaside location, the baseboards create a sense of being in a deep shallow. The 16” tall baseboards create a pool effect, engaging the walls with Cradle to Cradle certified Mosa tile flooring. The irregular height also conceals power and data cabling. The resulting space is a contemporary oasis that offers a high-level of comfort and functionality.
Anne Rausch Photography
 User
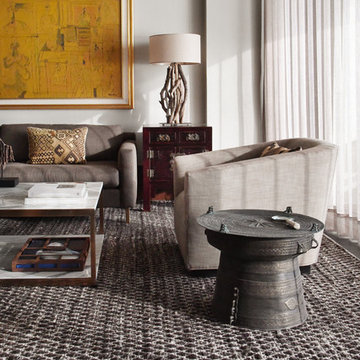
UserEvery design decision for this Caribbean beach residence was guided by the desire to maximize the views of the property’s breathtaking natural surroundings.
To connect the spaces and reveal the views from every vantage point, the team reconfigured the layout to create vistas, and installed window film to reduce solar heat gain. These modifications increased efficiencies, reused 90% of the interior envelope and did not impact the exterior structure of the building. In addition to providing incredible views, opening up the plan allows cross ventilation, maximizing the use of ocean breezes to cool the interior. The result is an effortless flow and maximization of space.
Throughout the interior, dark materials express the concept of respite in the shade, and emphasize the sweeping views of the Caribbean Sea. Millwork crafted by local artisans from local materials establishes hierarchy – providing a clear understanding of the layout – and filters light to create privacy and drama. Screens help define the spaces and create suspense.
Varying screen opacities serve specific functions: nearly opaque screens build suspense, translucent screens provide privacy, and reflective screens – as seen in the kitchen ceiling – create mystery in the core where light and views
are challenged. Referencing the seaside location, the baseboards create a sense of being in a deep shallow. The 16” tall baseboards create a pool effect, engaging the walls with Cradle to Cradle certified Mosa tile flooring. The irregular height also conceals power and data cabling. The resulting space is a contemporary oasis that offers a high-level of comfort and functionality.
Anne Rausch Photography
 User
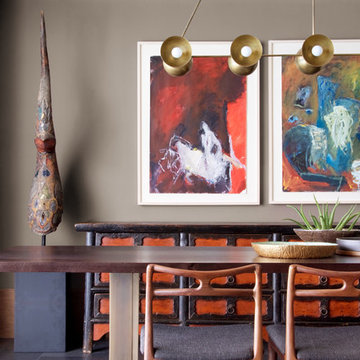
UserEvery design decision for this Caribbean beach residence was guided by the desire to maximize the views of the property’s breathtaking natural surroundings.
To connect the spaces and reveal the views from every vantage point, the team reconfigured the layout to create vistas, and installed window film to reduce solar heat gain. These modifications increased efficiencies, reused 90% of the interior envelope and did not impact the exterior structure of the building. In addition to providing incredible views, opening up the plan allows cross ventilation, maximizing the use of ocean breezes to cool the interior. The result is an effortless flow and maximization of space.
Throughout the interior, dark materials express the concept of respite in the shade, and emphasize the sweeping views of the Caribbean Sea. Millwork crafted by local artisans from local materials establishes hierarchy – providing a clear understanding of the layout – and filters light to create privacy and drama. Screens help define the spaces and create suspense.
Varying screen opacities serve specific functions: nearly opaque screens build suspense, translucent screens provide privacy, and reflective screens – as seen in the kitchen ceiling – create mystery in the core where light and views
are challenged. Referencing the seaside location, the baseboards create a sense of being in a deep shallow. The 16” tall baseboards create a pool effect, engaging the walls with Cradle to Cradle certified Mosa tile flooring. The irregular height also conceals power and data cabling. The resulting space is a contemporary oasis that offers a high-level of comfort and functionality.
Anne Rausch Photography
 User
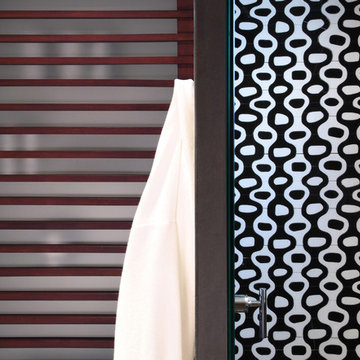
UserEvery design decision for this Caribbean beach residence was guided by the desire to maximize the views of the property’s breathtaking natural surroundings.
To connect the spaces and reveal the views from every vantage point, the team reconfigured the layout to create vistas, and installed window film to reduce solar heat gain. These modifications increased efficiencies, reused 90% of the interior envelope and did not impact the exterior structure of the building. In addition to providing incredible views, opening up the plan allows cross ventilation, maximizing the use of ocean breezes to cool the interior. The result is an effortless flow and maximization of space.
Throughout the interior, dark materials express the concept of respite in the shade, and emphasize the sweeping views of the Caribbean Sea. Millwork crafted by local artisans from local materials establishes hierarchy – providing a clear understanding of the layout – and filters light to create privacy and drama. Screens help define the spaces and create suspense.
Varying screen opacities serve specific functions: nearly opaque screens build suspense, translucent screens provide privacy, and reflective screens – as seen in the kitchen ceiling – create mystery in the core where light and views
are challenged. Referencing the seaside location, the baseboards create a sense of being in a deep shallow. The 16” tall baseboards create a pool effect, engaging the walls with Cradle to Cradle certified Mosa tile flooring. The irregular height also conceals power and data cabling. The resulting space is a contemporary oasis that offers a high-level of comfort and functionality.
Anne Rausch Photography
 Building Designers Association of Australia
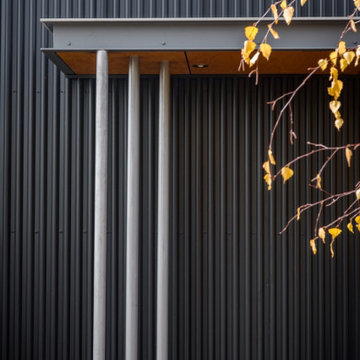
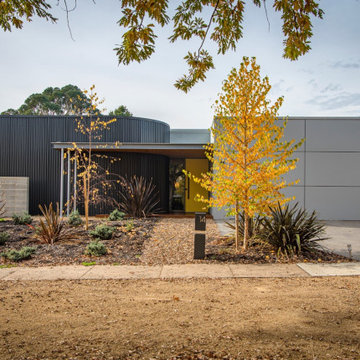
The gently sloping block allowed for a single level easy access home. Living spaces are on the north side, enjoying abundant sunlight from morning until early afternoon and a strong visual connection to the garden. The main bedroom enjoys a segregated, northerly aspect, its articulated form protruding past the living spaces provides additional shading in summer. Additional bedrooms, sitting room and utility spaces are at the rear. External rendered ‘Exsulite’ foam walls, tinted double glazing and high specification insulation means a 7.5 star energy rating. The front of the house creates interest through form and texture, driven by the decision to eliminate windows to the west. The final result, with one small window, uses metal cladding to gently wrap the curved wall leading visitors to the brightly coloured front door. The simple façade is completed by an integrated garage door, effectively hidden in a finely detailed wall of Weathertex cladding.
 Building Designers Association of Australia
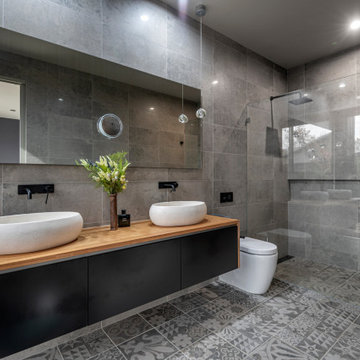
The gently sloping block allowed for a single level easy access home. Living spaces are on the north side, enjoying abundant sunlight from morning until early afternoon and a strong visual connection to the garden. The main bedroom enjoys a segregated, northerly aspect, its articulated form protruding past the living spaces provides additional shading in summer. Additional bedrooms, sitting room and utility spaces are at the rear. External rendered ‘Exsulite’ foam walls, tinted double glazing and high specification insulation means a 7.5 star energy rating. The front of the house creates interest through form and texture, driven by the decision to eliminate windows to the west. The final result, with one small window, uses metal cladding to gently wrap the curved wall leading visitors to the brightly coloured front door. The simple façade is completed by an integrated garage door, effectively hidden in a finely detailed wall of Weathertex cladding.
 Building Designers Association of Australia
The gently sloping block allowed for a single level easy access home. Living spaces are on the north side, enjoying abundant sunlight from morning until early afternoon and a strong visual connection to the garden. The main bedroom enjoys a segregated, northerly aspect, its articulated form protruding past the living spaces provides additional shading in summer. Additional bedrooms, sitting room and utility spaces are at the rear. External rendered ‘Exsulite’ foam walls, tinted double glazing and high specification insulation means a 7.5 star energy rating. The front of the house creates interest through form and texture, driven by the decision to eliminate windows to the west. The final result, with one small window, uses metal cladding to gently wrap the curved wall leading visitors to the brightly coloured front door. The simple façade is completed by an integrated garage door, effectively hidden in a finely detailed wall of Weathertex cladding.
 DYR Studio by Alex Blidarus
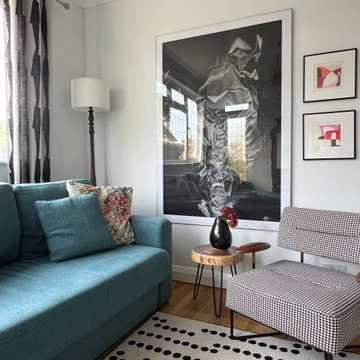
A secondary living space designed around one bold decision: a large-scale pastel and charcoal work on paper as the room's architectural anchor. The scale is deliberate - this isn't art that decorates the room, it's art that defines one.
Everything else responds to it: the graphic black and white curtains, the houndstooth QT chair, the dotted rug that keeps the floor from competing. Collected, not matched. Considered, not coordinated.
This is the DYR Studio approach - find the one thing the room wants to say, then let every other element support it.
8