
Search results for "Database lookup" in Home Design Ideas
 LBK Design Build
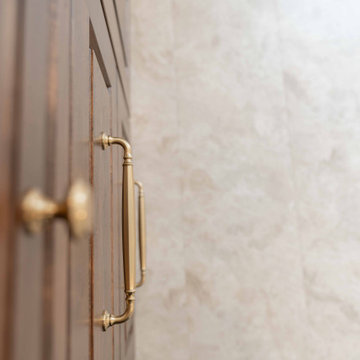
The goal of this primary bathroom remodel was to replace the dated finishes and fixtures while improving the layout, storage, and everyday function of the space. The design introduces a larger custom vanity, dedicated makeup area, updated shower, improved lighting, and more built-in storage. Existing doors, the large bathroom window, and the water closet location were retained to keep the scope focused on the areas that needed the most improvement.

 ORA Kitchens and Bath
Nat Caron Photography
Example of a small transitional single-wall laminate floor and brown floor eat-in kitchen design in Toronto with an undermount sink, shaker cabinets, white cabinets, quartz countertops, gray backsplash, ceramic backsplash, stainless steel appliances, an island and white countertops
Example of a small transitional single-wall laminate floor and brown floor eat-in kitchen design in Toronto with an undermount sink, shaker cabinets, white cabinets, quartz countertops, gray backsplash, ceramic backsplash, stainless steel appliances, an island and white countertops

Find the right local pro for your project










 Jeid Studio
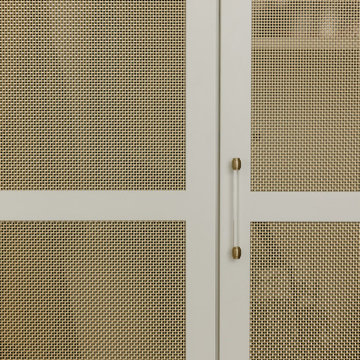
Greige cabinetry in West Des Moines with brass mesh door panels and a slim acrylic and brass pull.

 Craft-Modern
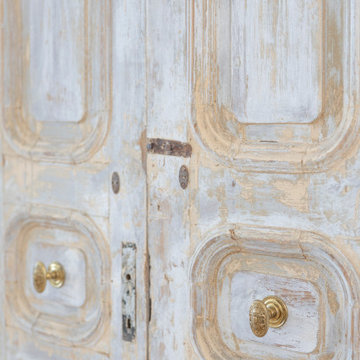
Close Up Doorlenz.
Courtesy of a Customer!
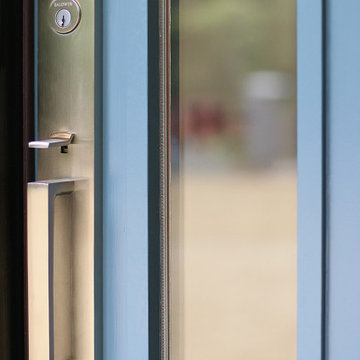
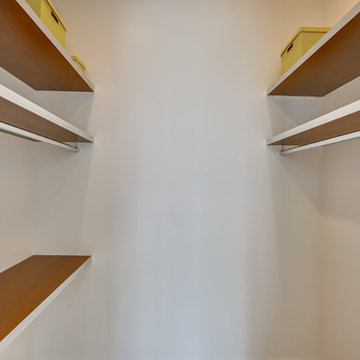
Inspiration for a small contemporary home design remodel in San Francisco
Inspiration for a small contemporary home design remodel in San Francisco





 Lifestyle Solutions LLC
Home theater - modern carpeted home theater idea in DC Metro with a projector screen
72