
Search results for "Database lookup" in Home Design Ideas
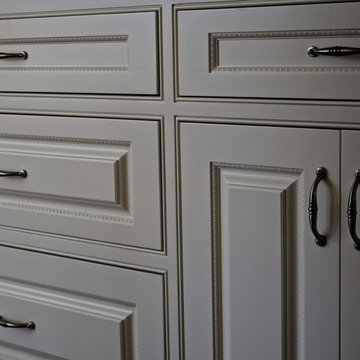
 Block Brothers Custom Cabinets
Block Brothers Custom Cabinets
Elegant dining room photo in Portland Maine
Elegant dining room photo in Portland Maine



 Arbor Haus
Marnie Swenson, MJFotography, Inc
Large mountain style walk-out light wood floor basement photo in Minneapolis with brown walls, a standard fireplace and a stone fireplace
Large mountain style walk-out light wood floor basement photo in Minneapolis with brown walls, a standard fireplace and a stone fireplace
Find the right local pro for your project
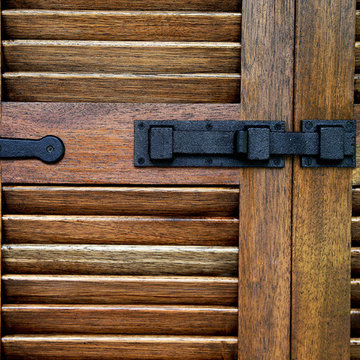

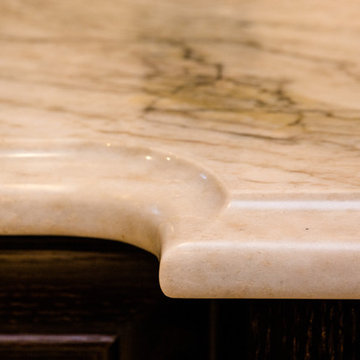
 Let's Get Stone'd INC Marble and Granite
Kay Lim
Kitchen - large porcelain tile kitchen idea in Philadelphia with an undermount sink, beige cabinets, quartzite countertops, beige backsplash, ceramic backsplash, stainless steel appliances and an island
Kitchen - large porcelain tile kitchen idea in Philadelphia with an undermount sink, beige cabinets, quartzite countertops, beige backsplash, ceramic backsplash, stainless steel appliances and an island
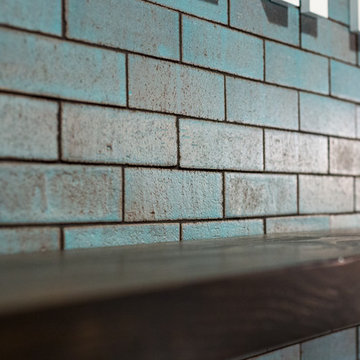

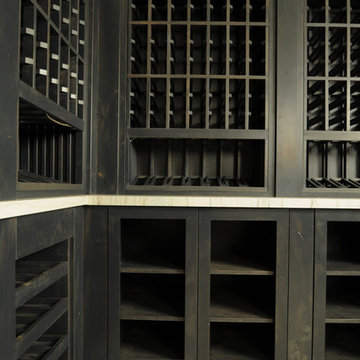
 JDD Wine Cellars, LLC
Custom wine room in alder with hand rubbed, charcoal stain and clear finish. Rustic finish adds to the charm of this wine room. Pull out wine display shelves, individual wine bottles with high reveal displays, fixed bin and case rack shelves and marble counters make this fantastic wine room the highlight of the home. Boxed out columns with face frames define each space.


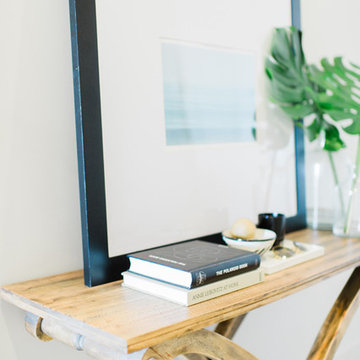
 Jana Bek Design
When a New York City apartment is decorated with beachy influences from California and Australia, you know it’s sure to be something special. Layered neutrals with pops of soft blues create a serene retreat in the midst of bustling NY as seen in Glitter Guide.


 Skelly Build
Designer: Michelle Olivia Design
Photography: Sophie Epton
Construction: Skelly Home Renovations
Small trendy galley brown floor and light wood floor eat-in kitchen photo in Austin with a double-bowl sink, shaker cabinets, quartzite countertops, white backsplash, stainless steel appliances, no island, white countertops and white cabinets
Small trendy galley brown floor and light wood floor eat-in kitchen photo in Austin with a double-bowl sink, shaker cabinets, quartzite countertops, white backsplash, stainless steel appliances, no island, white countertops and white cabinets
 Consumers Kitchens & Baths
"We love having a large island where we can sit around and talk, eat, and spend time with our family and friends." - The Pasquarello Family
Mid-sized transitional u-shaped medium tone wood floor and brown floor eat-in kitchen photo in New York with a farmhouse sink, raised-panel cabinets, white cabinets, quartzite countertops, gray backsplash, ceramic backsplash, stainless steel appliances, an island and beige countertops
Mid-sized transitional u-shaped medium tone wood floor and brown floor eat-in kitchen photo in New York with a farmhouse sink, raised-panel cabinets, white cabinets, quartzite countertops, gray backsplash, ceramic backsplash, stainless steel appliances, an island and beige countertops

 Lush Interiors Inc.
Rental Living Room
Inspiration for a mid-sized mid-century modern open concept living room remodel in Calgary with white walls and a tv stand
Inspiration for a mid-sized mid-century modern open concept living room remodel in Calgary with white walls and a tv stand

 Hamtil Construction, LLC
S. Walker-Stuppy
Eat-in kitchen - large 1960s u-shaped ceramic tile and gray floor eat-in kitchen idea in St Louis with a double-bowl sink, flat-panel cabinets, blue cabinets, multicolored backsplash and stainless steel appliances
Eat-in kitchen - large 1960s u-shaped ceramic tile and gray floor eat-in kitchen idea in St Louis with a double-bowl sink, flat-panel cabinets, blue cabinets, multicolored backsplash and stainless steel appliances

 RetroAZ
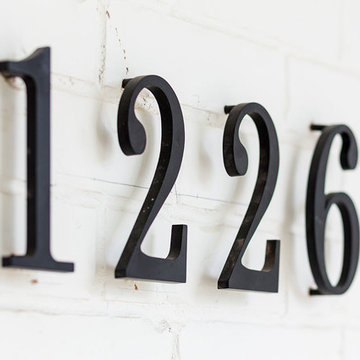
Script house numbers for a customer in Tucson,AZ
Inspiration for a mid-sized 1950s one-story brick home design remodel in Phoenix
Inspiration for a mid-sized 1950s one-story brick home design remodel in Phoenix
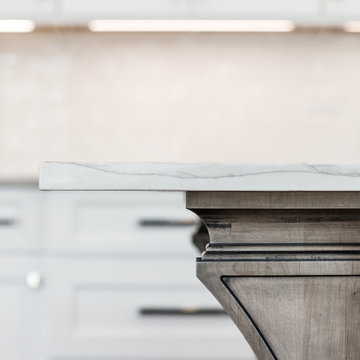
 Pear Tree Design Group
By removing a wall this kitchen became an airy and bright kitchen and family room
Eat-in kitchen - large transitional u-shaped medium tone wood floor and brown floor eat-in kitchen idea in Chicago with a single-bowl sink, shaker cabinets, white cabinets, quartzite countertops, white backsplash, stainless steel appliances, an island, gray countertops and porcelain backsplash
Eat-in kitchen - large transitional u-shaped medium tone wood floor and brown floor eat-in kitchen idea in Chicago with a single-bowl sink, shaker cabinets, white cabinets, quartzite countertops, white backsplash, stainless steel appliances, an island, gray countertops and porcelain backsplash

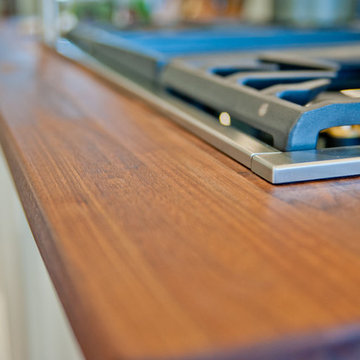
 Pro Skill Construction
This kitchen embodies the modern rustic trend with the emphasis on the modern. Natural wood, stone, steel and glass combine in a rich a palette of textures and soothing earthy tones.
A contemporary, functional - nearly commercial grade kitchen, that looks so cohesive and luxurious is not often found.
This kitchen remodel truly has it all: Stunningly silky granite slabs, textured backsplash, sleek chrome pot filler, high-end chef's appliances, an accent island with wood countertops and most importantly...a satisfied client who is the envy of the neighborhood.


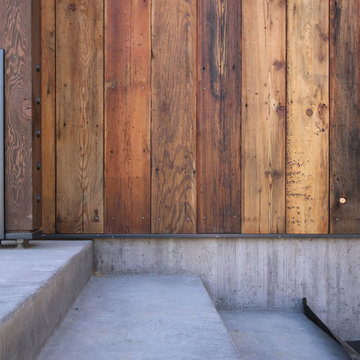
 Field Architecture
Sentinel stretches across the brow of a winding grade break high above the Napa Valley. This seasonal residence was conceived as an agrarian compound which draws inspiration from its agricultural roots and takes a leap forward in innovative construction and a modern expression of timber and steel craft.
A gently curving gravel drive circuits the lower end of the vineyard, announcing the arrival on the property. The drive slowly straightens to align with the vineyard rows to the North and the long axis of the residential structures to the South. Three gable-end barn forms follow the ordered lines of the vineyard to one side, and on the other, hug the rock-lined edge of the forest. Flanked by main residence and guest residence on either side, the taller, middle barn structure steps back from the forest to form a broad terrace. An elegant trellised colonnade threads through the three buildings, providing shade and dappled light to the terrace – a private place for food and wine to be enjoyed overlooking the magnificent valley below.
17